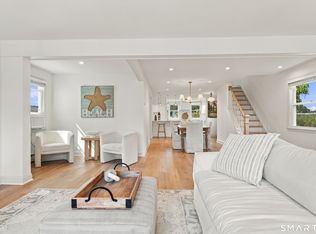
Charming Cape in a desirable shoreline location, just a short walk to the water and beautiful coastline. The inviting open floor plan features a custom kitchen with high end appliances, Viking refrigerator and granite countertops, flowing seamlessly into dining room, family room and living room with fireplace. Upstairs, three bedrooms include a spacious primary bedroom with walk-in closet, along with a full hall bath. The basement offers additional finished space ideal for a home office, playroom, or recreation. Enjoy a sunny deck overlooking the lovely private, level yard. Two-car garage and city water. Ideally located close to the shoreline and convenient to the center of town, this is a wonderful opportunity to enjoy relaxed coastal living.
Coming soon 09/19
$699,000
145 Beach Park Road, Clinton, CT 06413
3beds
1,954sqft
Single Family Residence
Built in 1977
0.37 Acres Lot
$-- Zestimate®
$358/sqft
$-- HOA
What's special
- 4 days
- 823
- 60
Zillow last checked:
Listing updated:
Listed by:
Cathy Lynch & Team,
Cathy Lynch (203)627-2331,
Coldwell Banker Realty 203-245-4700,
Co-Listing Agent: Kate Jasko 860-304-9034,
Coldwell Banker Realty
Source: Smart MLS,MLS#: 24205541
Facts & features
Interior
Bedrooms & bathrooms
- Bedrooms: 3
- Bathrooms: 2
- Full bathrooms: 2
Primary bedroom
- Features: Walk-In Closet(s)
- Level: Upper
- Area: 153.68 Square Feet
- Dimensions: 13.6 x 11.3
Bedroom
- Level: Upper
- Area: 109.44 Square Feet
- Dimensions: 9.6 x 11.4
Bedroom
- Level: Upper
- Area: 273.76 Square Feet
- Dimensions: 11.6 x 23.6
Dining room
- Features: Hardwood Floor
- Level: Main
- Area: 247.25 Square Feet
- Dimensions: 11.5 x 21.5
Family room
- Features: Hardwood Floor
- Level: Main
- Area: 172.81 Square Feet
- Dimensions: 10.1 x 17.11
Kitchen
- Features: Breakfast Bar, Granite Counters, Kitchen Island, Hardwood Floor
- Level: Main
- Area: 155.25 Square Feet
- Dimensions: 13.5 x 11.5
Living room
- Features: Fireplace, Hardwood Floor
- Level: Main
- Area: 295.54 Square Feet
- Dimensions: 14 x 21.11
Rec play room
- Level: Lower
- Area: 172.81 Square Feet
- Dimensions: 10.1 x 17.11
Heating
- Baseboard, Electric
Cooling
- None
Appliances
- Included: Oven/Range, Refrigerator, Dishwasher
- Laundry: Upper Level
Features
- Open Floorplan
- Basement: Full,Partially Finished
- Attic: Storage,Access Via Hatch
- Number of fireplaces: 1
Interior area
- Total structure area: 1,954
- Total interior livable area: 1,954 sqft
- Finished area above ground: 1,954
Property
Parking
- Total spaces: 2
- Parking features: Attached
- Attached garage spaces: 2
Features
- Patio & porch: Deck
- Exterior features: Garden
- Waterfront features: Walk to Water
Lot
- Size: 0.37 Acres
- Features: Level, Cleared
Details
- Parcel number: 947446
- Zoning: R-10
Construction
Type & style
- Home type: SingleFamily
- Architectural style: Cape Cod
- Property subtype: Single Family Residence
Materials
- Clapboard
- Foundation: Concrete Perimeter
- Roof: Asphalt
Condition
- New construction: No
- Year built: 1977
Utilities & green energy
- Sewer: Septic Tank
- Water: Public
- Utilities for property: Cable Available
Community & HOA
Community
- Features: Golf, Playground, Shopping/Mall, Stables/Riding
- Subdivision: Beach Park
HOA
- Has HOA: No
Location
- Region: Clinton
Financial & listing details
- Price per square foot: $358/sqft
- Tax assessed value: $262,179
- Annual tax amount: $8,164
- Date on market: 9/10/2026
Estimated market value
Not available
Estimated sales range
Not available
Not available
Price history
| Date | Event | Price |
|---|---|---|
| 6/26/2009 | Sold | $360,000-5.2%$184/sqft |
Source:  Smart MLS #M9113106 Report a problem Smart MLS #M9113106 Report a problem | ||
| 3/14/2009 | Price change | $379,900-5%$194/sqft |
Source: NRT TriStates #M9113106 Report a problem | ||
| 10/1/2008 | Listed for sale | $399,900-4.8%$205/sqft |
Source: NRT TriStates #M9113106 Report a problem | ||
| 7/23/2004 | Sold | $420,000+147.1%$215/sqft |
Source: Smart MLS #M9081347 Report a problem | ||
| 11/21/1997 | Sold | $170,000$87/sqft |
Source: Public Record Report a problem | ||
Public tax history
| Year | Property taxes | Tax assessment |
|---|---|---|
| 2025 | $8,164 +2.9% | $262,179 |
| 2024 | $7,934 +1.4% | $262,179 |
| 2023 | $7,821 | $262,179 |
| 2022 | $7,821 +9.4% | $262,179 +9.4% |
| 2021 | $7,150 -4.6% | $239,700 |
| 2020 | $7,491 | $239,700 |
| 2019 | $7,491 +2.3% | $239,700 |
| 2018 | $7,320 +2.1% | $239,700 |
| 2017 | $7,169 +12.3% | $239,700 +0.5% |
| 2015 | $6,385 +1.9% | $238,500 |
| 2014 | $6,265 +3.3% | $238,500 |
| 2013 | $6,065 +1% | $238,500 |
| 2012 | $6,005 +2.8% | $238,500 +1.7% |
| 2011 | $5,844 -10% | $234,500 -19.1% |
| 2010 | $6,492 +2.4% | $289,700 |
| 2009 | $6,339 +4.5% | $289,700 |
| 2008 | $6,066 +3.4% | $289,700 |
| 2007 | $5,869 +56.1% | $289,700 +137.3% |
| 2005 | $3,759 +6.2% | $122,100 |
| 2004 | $3,540 +4.1% | $122,100 |
| 2003 | $3,402 +6.8% | $122,100 |
| 2001 | $3,186 +22.5% | $122,100 +31% |
| 1997 | $2,600 | $93,220 |
Find assessor info on the county website
Monthly payment
Est. payment
Payment breakdown
Explore the cost of this home by adjusting the details. Changes won't be saved.Climate risks
Neighborhood: 06413
Nearby schools
Schools provided by the listing agent
- High: Morgan
Source: Smart MLS. This data may not be complete. We recommend contacting the local school district to confirm school assignments for this home.
Similar homes
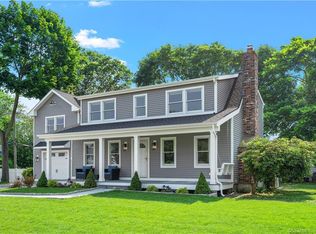
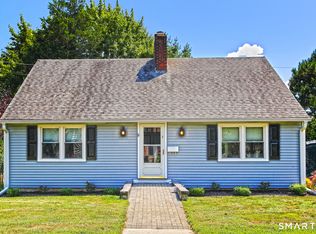
- $699,9004 bd2 ba1.8k sqft4 Pine Place, Clinton, CT 06413For Sale
 MLS ID #24197313, Christina King, Connecticut Real Estate Group LLC. Smart MLS
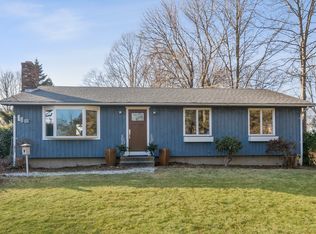
 - $499,0004 bd2 ba1.6k sqft11 Janes Lane, Clinton, CT 06413For Sale
 MLS ID #24206254, Sandra Ciarleglio, William Raveis Real Estate. Smart MLS
 - $899,0004 bd2 ba1.7k sqft144 Shore Road, Clinton, CT 06413For Sale
 MLS ID #24206668, Alicia Mahon, William Pitt Sotheby's Int'l. Smart MLS
 - $639,0003 bd2 ba2.5k sqft11 Autumn Lane, Clinton, CT 06413For Sale
 MLS ID #24202401, Bonnie Fillion, Berkshire Hathaway NE Prop.. Smart MLS
 - $629,0003 bd3 ba1.7k sqft82 Old Post Road, Clinton, CT 06413For SaleMLS ID #24179118, Rachel Welch, William Raveis Real Estate. Smart MLS
- $749,9002 bd2 ba1.6k sqft86 Spencer Hill, Clinton, CT 06413For SaleMLS ID #24198333, Stephen E. Wilhelm, Coldwell Banker Realty. Smart MLS
- $650,0004 bd3 ba2.8k sqft85 McVeagh Road, Westbrook, CT 06498For SaleMLS ID #24206332, Beata Gadomski, Berkshire Hathaway NE Prop.. Smart MLS
- $624,9003 bd2 ba1.6k sqft67 Emanuel Church Road, Killingworth, CT 06419For SaleMLS ID #24202427, Chuck Conti, Coldwell Banker Realty. Smart MLS
- $535,0004 bd3 ba1.2k sqft48 Jefferson Circle, Clinton, CT 06413For SaleMLS ID #24200879, Heather Fucci, Coldwell Banker Realty. Smart MLS
- $525,0003 bd2 ba1.2k sqft100 Pratt Road, Clinton, CT 06413For SaleMLS ID #24164274, Mary Tirozzi, Century 21 AllPoints Realty. Smart MLS
- $675,0003 bd3 ba2.3k sqft5 Northwinds Drive, Essex, CT 06442For SaleMLS ID #24201184, Ed McCaffrey, Compass Connecticut, LLC. Smart MLS
- $639,9993 bd3 ba1.4k sqft952 Maple Hill Road, Guilford, CT 06437For SaleMLS ID #24205121, Candice Sette, Coldwell Banker Realty. Smart MLS
- $799,9993 bd2 ba1.3k sqft103 Old Salt Works Road, Westbrook, CT 06498For SaleMLS ID #24203034, Heather McGuinness, William Raveis Real Estate. Smart MLS
- $709,0004 bd3 ba2.4k sqft7 Milestone Lane, Madison, CT 06443For SaleMLS ID #24195695, Cathy Lynch, Coldwell Banker Realty. Smart MLS
- $699,0003 bd3 ba1.9k sqft11 Cove Hill Road, Essex, CT 06426For SaleMLS ID #24198122, Lynn Lehrman, Re/Max Valley Shore. Smart MLS
- $700,0003 bd3 ba2.1k sqft67 Blakeman Road, Madison, CT 06443For SaleMLS ID #24172475, Todd Gould, William Pitt Sotheby's Int'l. Smart MLS
- $789,0003 bd2 ba1.7k sqft137 Flat Meadow Road, Guilford, CT 06437For SaleMLS ID #24205448, Carla Stitz, William Raveis Real Estate. Smart MLS
- $800,0003 bd3 ba1.4k sqft81 Little Stannard Beach Road, Westbrook, CT 06498For SaleMLS ID #24202484, Alyssa Gambell, William Raveis Real Estate. Smart MLS
- $699,9003 bd3 ba1.8k sqft29 Flat Rock Hill Road, Old Lyme, CT 06371For SaleMLS ID #24195722, Paul Smyth, William Pitt Sotheby's Int'l. Smart MLS
- $635,0004 bd3 ba2.1k sqft73 Long Hill Road, Deep River, CT 06417For SaleMLS ID #24200419, Kyle S. Hinding, Coldwell Banker Realty. Smart MLS
