**SELLER OFFERING UP TO $5,000 IN BUYER CONCESSIONS TOWARDS BUYDOWN, CLOSING COSTS, PREPAIDS AND/OR HOME WARRANTY**
ASSUMABLE 5.5% VA MORTGAGE
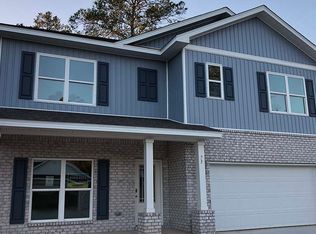
Enjoy the best of coastal living in this beautifully maintained home, ideally located less than half a mile from the Freeport Marina and scenic LaGrange Bayou. Nestled in a quiet neighborhood, you'll enjoy the perfect balance of privacy and convenience, with easy access to Eglin AFB, top-rated Freeport schools, and the white-sand beaches of 30A.
Designed with both comfort and style in mind, the open floor plan features 9-foot ceilings, luxury EVP flooring, quartz countertops, ivory shaker-style cabinetry throughout the kitchen and bathrooms, and a spacious covered back porch that's perfect for entertaining or relaxing after a day on the water.
The primary suite has been thoughtfully upgraded with a beautifully renovated en-suite bath featuring a freestanding soaking tub, creating a true owner's retreat. The additional bedrooms are generously sized, offering flexibility for family, guests, a home office, or hobby space.
Storage is plentiful with a spacious two-car garage and ample attic space for seasonal décor, tools, recreational gear, and more.
If you're searching for a move-in-ready home with modern finishes, functional living space, exceptional storage, and convenient access to boating, fishing, and the Emerald Coast lifestyle, this property deserves a spot at the top of your list.
Sold for $395,000
Zillow last checked:
Listing updated:
Bought with:
Makayla N Juliao, 3580107
Sage Counsel Realty LLC
Daniel W Knick, 3530002
Bastion Realty LLC
Source: ECAOR,MLS#: 1006611
Price history
| Date | Event | Price |
|---|---|---|
| 9/18/2026 | Sold | $395,000$177/sqft |
Source:  ECAOR #1006611 Report a problem ECAOR #1006611 Report a problem | ||
| 8/2/2026 | Pending sale | $395,000$177/sqft |
Source: ECAOR #1006611 Report a problem | ||
| 7/29/2026 | Price change | $395,000-1.2%$177/sqft |
Source: ECAOR #1006611 Report a problem | ||
| 7/24/2026 | Price change | $399,900-1%$179/sqft |
Source: ECAOR #1006611 Report a problem | ||
| 7/21/2026 | Price change | $403,900-0.2%$181/sqft |
Source: ECAOR #1006611 Report a problem | ||
| 7/15/2026 | Price change | $404,900-2.4%$182/sqft |
Source: ECAOR #1006611 Report a problem | ||
| 7/13/2026 | Price change | $414,900-0.7%$186/sqft |
Source: ECAOR #1006611 Report a problem | ||
| 7/8/2026 | Price change | $417,900-0.5%$187/sqft |
Source: ECAOR #1006611 Report a problem | ||
| 6/30/2026 | Listed for sale | $419,900+5%$188/sqft |
Source: ECAOR #1006611 Report a problem | ||
| 8/18/2023 | Sold | $399,900$179/sqft |
Source: ECAOR #918491 Report a problem | ||
| 7/25/2023 | Pending sale | $399,900$179/sqft |
Source: ECAOR #918491 Report a problem | ||
| 7/17/2023 | Price change | $399,900-3.6%$179/sqft |
Source: ECAOR #918491 Report a problem | ||
| 7/10/2023 | Price change | $415,000-3.1%$186/sqft |
Source: ECAOR #918491 Report a problem | ||
| 6/15/2023 | Pending sale | $428,170$192/sqft |
Source: ECAOR #918491 Report a problem | ||
| 6/6/2023 | Price change | $428,170+3.2%$192/sqft |
Source: ECAOR #918491 Report a problem | ||
| 5/3/2023 | Pending sale | $414,900$186/sqft |
Source: ECAOR #918491 Report a problem | ||
| 4/22/2023 | Price change | $414,900-2.8%$186/sqft |
Source: ECAOR #918491 Report a problem | ||
| 1/7/2023 | Price change | $426,695-0.2%$191/sqft |
Source:  DR Horton Report a problem DR Horton Report a problem | ||
| 12/14/2022 | Listed for sale | $427,495$192/sqft |
Source: DR Horton Report a problem | ||
Nearby homes


Sell for more on Zillow
Get a Zillow Showcase℠ listing at no additional cost and you could sell for .
$395,000
2% more
+$7,900
With Zillow Showcase(estimated)
$402,900
