Skip main navigation
Closed
  • $850,000

    145 Beech Creek Cir, Winder, GA 30680

    5beds
    3,610sqft
    Single Family Residence, Residential
    Built in 2024
    1.97 Acres Lot
    $849,700 Zestimate®
    $235/sqft
    $3,228 Estimated rent

    Home value

    $849,700

    $756,000 - $952,000

    $3,228/mo

    Zestimate® history
    Loading
    Loading...

    Owner options

    List your home for rent

    $3,228/mo

    Rent Zestimate®

    Find your next renter with Zillow Rental Manager. Plus, with online applications, you can quickly screen prospective tenants – for free.

    Learn more

    $3,228/mo

    Rent Zestimate®

    Refinance and save

    $5,080/mo

    Est. payment

    Refinancing to a lower rate could help reduce your monthly payments and save thousands over the life of the loan.

    See today's rates

    $5,080/mo

    Est. payment

    Explore your selling options

    Work with a Zillow partner agent

    Leverage their expertise and Zillow's premium Showcase listings to get your home seen by more buyers.

    Get started

    List with your own agent

    Get your home in front of millions of buyers by listing it on Zillow.

    Learn how to do it

    Sell it yourself

    Take full control of how buyers see your home on Zillow by listing For Sale by Owner (FSBO).

    List your home

    What's special

    Cozy fireplaceBuilt-in islandOversized islandOpen floor planBeautifully landscaped yardCustom tile nichesTop-of-the-line amenities
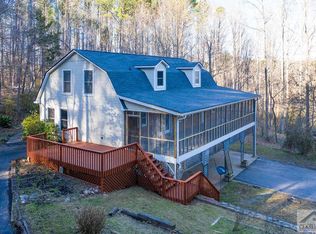
    This beautiful home is currently under contract, but we invite you to come see it! The builder is known for meticulous craftsmanship and creating very practical and unique luxury homes! He is starting two additional lots on the same street and others throughout Barrow County, We would love to share them with you! **Stunning Custom-Built Luxury Home on 2 Acres!** Discover the opportunity of a lifetime with this exquisite custom-built home, set on 2 acres of serene privacy just minutes from thriving downtown Winder! This impressive property features 5 spacious bedrooms and 5 luxurious bathrooms, offering an idyllic retreat for your family. As you step inside, you’ll be captivated by the open floor plan and top-of-the-line amenities. The heart of the home is the massive kitchen, complete with an oversized island—perfect for gatherings and culinary adventures. The royal primary suite promises relaxation with its cozy fireplace and elegant design. Entertain in style on the expansive covered back patio with vaulted ceilings, providing the perfect backdrop for outdoor events while overlooking the beautifully landscaped yard, which offers ample space for a future pool. The 3-car garage includes an electric car charger, catering to your modern lifestyle needs.Every detail of this home reflects exceptional craftsmanship, from the stunning crown trim finishes and beautiful hardwood floors to the custom tile niches and the 10 ft ceilings on both floors, which feature tray ceilings with LED lighting. Enjoy the luxury of a master bath that rivals a spa and a custom-built closet featuring a designated make-up area and a built-in island for extra storage and organization. This property combines elegance, comfort, and convenience into one incredible package. Don't miss your chance to own this one-of-a-kind home that truly embodies the best of luxurious living. Schedule your tour today and experience all that this remarkable home has to offer!

    Zillow last checked:

    Listing updated:

    Listing Provided by:

    Dinu Dariy,

    EXP Realty, LLC.

    Bought with:

    LOURDES MOSCOSO, 282714

    EXP Realty, LLC.

    Source: FMLS GA,MLS#: 7509155MLS Logo

    Facts & features

    Interior

    Bedrooms & bathrooms
    • Bedrooms: 5
    • Bathrooms: 5
    • Full bathrooms: 4
    • 1/2 bathrooms: 1
    • Main level bathrooms: 1
    • Main level bedrooms: 1
    Primary bedroom
    • Features: Oversized Master
    • Level: Oversized Master
    Bedroom
    • Features: Oversized Master
    Primary bathroom
    • Features: Double Vanity, Separate Tub/Shower, Soaking Tub
    Dining room
    • Features: Open Concept
    Kitchen
    • Features: Eat-in Kitchen, Kitchen Island, Pantry Walk-In, Solid Surface Counters, View to Family Room
    Heating
    • Central
    Cooling
    • Central Air
    Appliances
    • Included: Dishwasher, Electric Range, Electric Water Heater, Microwave, Range Hood
    • Laundry: Laundry Room, Sink, Upper Level
    Features
    • Crown Molding, Double Vanity, Entrance Foyer, High Ceilings 10 ft Main, High Ceilings 10 ft Upper, Tray Ceiling(s), Walk-In Closet(s)
    • Flooring: Hardwood, Tile
    • Windows: Insulated Windows
    • Basement: None
    • Number of fireplaces: 2
    • Fireplace features: Circulating, Electric, Family Room, Master Bedroom
    • Common walls with other units/homes: No Common Walls
    Interior area
    • Total structure area: 3,610
    • Total interior livable area: 3,610 sqft
    • Finished area above ground: 3,610

    Property

    Parking
    • Total spaces: 6
    • Parking features: Garage, Garage Door Opener, Garage Faces Front, Garage Faces Side, Kitchen Level, Electric Vehicle Charging Station(s)
    • Garage spaces: 3
    Accessibility
    • Accessibility features: None
    Features
    • Levels: Two
    • Stories: 2
    • Patio & porch: Covered, Front Porch, Rear Porch
    • Exterior features: Lighting
    • Pool features: None
    • Spa features: None
    • Fencing: None
    • Has view: Yes
    • View description: Trees/Woods
    • Waterfront features: None
    • Body of water: None
    Lot
    • Size: 1.97 Acres
    • Features: Back Yard, Cleared, Front Yard, Private
    Details
    • Additional structures: None
    • Parcel number: XX105 119E
    • Other equipment: None
    • Horse amenities: None

    Construction

    Type & style
    • Home type: SingleFamily
    • Architectural style: Farmhouse,Modern,Traditional
    • Property subtype: Single Family Residence, Residential
    Materials
    • Cement Siding
    • Foundation: Slab
    • Roof: Composition,Shingle
    Condition
    • New Construction
    • New construction: Yes
    • Year built: 2024
    Details
    • Warranty included: Yes

    Utilities & green energy

    • Electric: 110 Volts, 220 Volts, 220 Volts in Garage
    • Sewer: Septic Tank
    • Water: Public
    • Utilities for property: Cable Available, Electricity Available, Water Available
    Green energy
    • Energy efficient items: Water Heater, Windows
    • Energy generation: None

    Community & neighborhood

    Security
    • Security features: Fire Alarm, Smoke Detector(s)
    Community
    • Community features: None
    Location
    • Region: Winder

    Other

    Other facts
    • Road surface type: Asphalt

    Price history

    DateEventPrice
    3/6/2025Sold$850,000+0%$235/sqft
    Source: FMLS GA #7509155 Report a problem
    2/11/2025Listed for sale$849,999$235/sqft
    Source: FMLS GA #7509155 Report a problem
    2/5/2025Pending sale$849,999$235/sqft
    Source: FMLS GA #7509155 Report a problem
    1/15/2025Listed for sale$849,999-5.5%$235/sqft
    Source: FMLS GA #7509155 Report a problem
    1/14/2025Listing removed$899,900$249/sqft
    Source: GAMLS #10409611 Report a problem
    12/19/2024Pending sale$899,900$249/sqft
    Source: GAMLS #10409611 Report a problem
    11/18/2024Price change$899,900+2.9%$249/sqft
    Source: GAMLS #10409611 Report a problem
    11/14/2024Price change$874,777-2.8%$242/sqft
    Source: FMLS GA #7483174 Report a problem
    11/7/2024Listed for sale$899,900$249/sqft
    Source: FMLS GA #7483174 Report a problem
    10/23/2024Listing removed$899,900$249/sqft
    Source: FMLS GA #7455304 Report a problem
    9/13/2024Listed for sale$899,900+1141.2%$249/sqft
    Source: FMLS GA #7455304 Report a problem
    3/15/2024Sold$72,500$20/sqft
    Source: Public Record Report a problem

    Public tax history

    YearProperty taxesTax assessment
    2025$5,175 +1673.2%$218,354 +1710.6%
    2024$292 +0.6%$12,060
    2023$290 -14%$12,060
    2022$337 +19.3%$12,060 +26.9%
    2021$283 $9,500

    Find assessor info on the county website

    Neighborhood: 30680

    Nearby schools

    GreatSchools rating
    Schools provided by the listing agent
    • Elementary: Holsenbeck
    • Middle: Russell
    • High: Winder-Barrow

    Source: FMLS GA. This data may not be complete. We recommend contacting the local school district to confirm school assignments for this home.

    Get a cash offer in 3 minutes
    Find out how much your home could sell for in as little as 3 minutes with a no-obligation cash offer.
    Estimated market value
    $849,700
    Get a cash offer in 3 minutes
    Find out how much your home could sell for in as little as 3 minutes with a no-obligation cash offer.
    Estimated market value
    $849,700