Welcome home to this charming 2-bedroom, 2-bath townhome offering approximately 1,004 square feet of comfortable, easy-to-maintain living space on a 0.20-acre lot. NO HOA
Inside, you'll find hardwood, carpet and tile flooring along with convenient attic storage for those extra belongings. The home has a welcoming covered front porch.
Step outside to enjoy the covered Trex deck, complete with a hot tub—the perfect spot for relaxing or entertaining year-round. An additional outbuilding provides even more space for storage, hobbies, lawn equipment, or gardening supplies.
With its combination of indoor comfort, low-maintenance outdoor living, extra storage, and inviting spaces to unwind, this townhome is ready to welcome its next owner!
Active
$258,900
145 Belle Chase Way Ne, Cleveland, TN 37312
2beds
1,004sqft
Townhouse, Residential, Condominium
Built in 2016
8,712 Square Feet Lot
$-- Zestimate®
$258/sqft
$-- HOA
What's special
Welcoming covered front porchHot tubCovered trex deckConvenient attic storageInviting spaces to unwind
- 7 days
- 149
- 16
Likely to sell faster than
Zillow last checked:
Listing updated:
Listed by:
Suzanne Akins 423-650-9222,
RE/MAX Real Estate Professionals 423-476-7300
Source: RealTracs MLS as distributed by MLS GRID,MLS#: 3526035
Facts & features
Interior
Bedrooms & bathrooms
- Bedrooms: 2
- Bathrooms: 2
- Full bathrooms: 2
- Main level bedrooms: 2
Bedroom 1
- Area: 195 Square Feet
- Dimensions: 15x13
Bedroom 2
- Area: 165 Square Feet
- Dimensions: 15x11
Bedroom 3
- Features: Bath
- Level: Bath
- Area: 45 Square Feet
- Dimensions: 9x5
Bedroom 4
- Features: Bath
- Level: Bath
- Area: 35 Square Feet
- Dimensions: 5x7
Dining room
- Area: 72 Square Feet
- Dimensions: 8x9
Kitchen
- Area: 160 Square Feet
- Dimensions: 16x10
Living room
- Area: 256 Square Feet
- Dimensions: 16x16
Other
- Features: Utility Room
- Level: Utility Room
- Area: 63 Square Feet
- Dimensions: 9x7
Heating
- Central
Cooling
- Ceiling Fan(s), Central Air
Appliances
- Included: Built-In Electric Range, Dishwasher, Microwave, Refrigerator
- Laundry: Electric Dryer Hookup, Washer Hookup
Features
- Ceiling Fan(s), Pantry, Walk-In Closet(s), High Speed Internet
- Flooring: Carpet, Wood, Tile
- Basement: None
Interior area
- Total structure area: 1,004
- Total interior livable area: 1,004 sqft
- Finished area above ground: 1,004
Property
Features
- Levels: One
- Stories: 1
- Patio & porch: Deck, Covered, Porch
Lot
- Size: 8,712 Square Feet
Details
- Additional structures: Storage
- Parcel number: 042D D 00800 000
- Special conditions: Standard
Construction
Type & style
- Home type: Townhouse
- Property subtype: Townhouse, Residential, Condominium
- Attached to another structure: Yes
Materials
- Stone, Vinyl Siding
- Roof: Asphalt
Condition
- New construction: No
- Year built: 2016
Utilities & green energy
- Sewer: Public Sewer
- Water: Public
- Utilities for property: Water Available
Community & HOA
Community
- Security: Fire Alarm, Smoke Detector(s)
- Subdivision: Bellingham
HOA
- Has HOA: No
Location
- Region: Cleveland
Financial & listing details
- Price per square foot: $258/sqft
- Tax assessed value: $193,500
- Annual tax amount: $586
- Date on market: 8/25/2026
Estimated market value
Not available
Estimated sales range
Not available
Not available
Price history
| Date | Event | Price |
|---|---|---|
| 8/25/2026 | Listed for sale | $258,900+13.1%$258/sqft |
Source:  RealTracs MLS as distributed by MLS GRID #3526035 Report a problem RealTracs MLS as distributed by MLS GRID #3526035 Report a problem | ||
| 9/16/2022 | Sold | $229,000+4.6%$228/sqft |
Source: Greater Chattanooga Realtors #1360841 Report a problem | ||
| 8/16/2022 | Contingent | $219,000$218/sqft |
Source: Greater Chattanooga Realtors #1360841 Report a problem | ||
| 8/14/2022 | Listed for sale | $219,000$218/sqft |
Source: Greater Chattanooga Realtors #1360841 Report a problem | ||
Public tax history
| Year | Property taxes | Tax assessment |
|---|---|---|
| 2025 | -- | $48,375 +39.5% |
| 2024 | $616 | $34,675 |
| 2023 | $616 | $34,675 |
| 2022 | $616 | $34,675 |
| 2021 | $616 | $34,675 +25.7% |
| 2019 | -- | $27,575 |
| 2018 | -- | -- |
| 2017 | $583 +106% | -- |
| 2016 | $283 | -- |
Find assessor info on the county website
Monthly payment
Est. payment
Payment breakdown
Explore the cost of this home by adjusting the details. Changes won't be saved.Climate risks
Neighborhood: 37312
Nearby schools
Schools provided by the listing agent
- Elementary: North Lee Elementary School
- Middle: Ocoee Middle School
- High: Walker Valley High School
Source: RealTracs MLS as distributed by MLS GRID. This data may not be complete. We recommend contacting the local school district to confirm school assignments for this home.
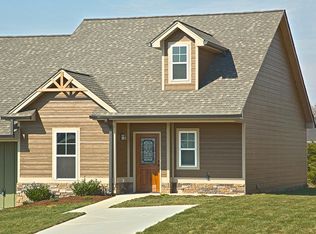
- $249,0002 bd2 ba1.1k sqft184 Bellingham Dr Ne, Cleveland, TN 37312Off Market
- $224,2002 bd2 ba987 sqft135 Belle Chase Way NE, Cleveland, TN 37312Off Market
- $267,8002 bd2 ba1.1k sqft180 Bellingham Dr, Cleveland, TN 37312Off Market

- $250,8002 bd2 ba1.2k sqftLOT-14B Bellingham, Cleveland, TN 37312Off Market
Similar homes
- $269,0002 bd3 ba1.4k sqft638 Bellingham Dr NE, Cleveland, TN 37312For Sale
 MLS ID #1536265, Wendy Merritt. Greater Chattanooga Realtors
 - $259,9002 bd3 ba1.3k sqft173 Bellingham Cv NE, Cleveland, TN 37312For Sale
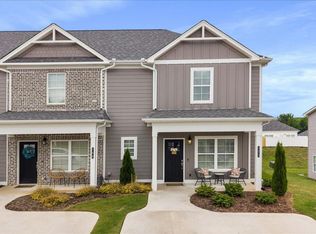 MLS ID #1535519, William Eilf. Greater Chattanooga Realtors
 - $235,0002 bd3 ba1.3k sqft1352 Weeks, Cleveland, TN 37312For Sale

 MLS ID #3264135, Whitney Proctor. RealTracs MLS as distributed by MLS GRID
 - $249,9002 bd3 ba1.2k sqft2704 Woodlawn Ave NW APT 1, Cleveland, TN 37312For Sale
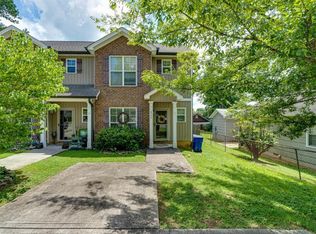 MLS ID #1540224, Theba Hamilton. Greater Chattanooga Realtors
 - $315,0003 bd2 ba1.1k sqft190 Hudson Dr NW, Cleveland, TN 37312For SaleMLS ID #3526613, Susana Alsina. RealTracs MLS as distributed by MLS GRID
- $269,9003 bd2 ba1.4k sqft3005 Pine Dr NE, Cleveland, TN 37312For SaleMLS ID #3318674, Sommer Oder-Bailey. RealTracs MLS as distributed by MLS GRID
- $239,9002 bd2 ba1k sqft4470 Keith St NW #203, Cleveland, TN 37312For SaleMLS ID #3514355, Melonie Carideo. RealTracs MLS as distributed by MLS GRID
- $350,0002 bd2 ba1.4k sqft4833 Grove Park Dr NE, Cleveland, TN 37312For SaleMLS ID #3527092, Dottie M Sneed. RealTracs MLS as distributed by MLS GRID
- $254,5004 bd4 ba1.3k sqft3337 Walters Springs Rd NW Lot 13A, Cleveland, TN 37312New ConstructionMLS ID #3512827, Heath Davis. RealTracs MLS as distributed by MLS GRID
