Skip main navigation
Closed
  • $179,900

    145 Belle Vista Dr, Hubbard, OH 44425

    3beds
    1,302sqft
    Single Family Residence
    Built in 1957
    0.52 Acres Lot
    $197,600 Zestimate®
    $138/sqft
    $1,542 Estimated rent

    Home value

    $197,600

    $168,000 - $227,000

    $1,542/mo

    Zestimate® history
    Loading
    Loading...

    Owner options

    List your home for rent

    $1,542/mo

    Rent Zestimate®

    Find your next renter with Zillow Rental Manager. Plus, with online applications, you can quickly screen prospective tenants – for free.

    Learn more

    $1,542/mo

    Rent Zestimate®

    Refinance and save

    $1,200/mo

    Est. payment

    Refinancing to a lower rate could help reduce your monthly payments and save thousands over the life of the loan.

    See today's rates

    $1,200/mo

    Est. payment

    Explore your selling options

    Work with a Zillow partner agent

    Leverage their expertise and Zillow's premium Showcase listings to get your home seen by more buyers.

    Get started

    List with your own agent

    Get your home in front of millions of buyers by listing it on Zillow.

    Learn how to do it

    Sell it yourself

    Take full control of how buyers see your home on Zillow by listing For Sale by Owner (FSBO).

    List your home

    What's special

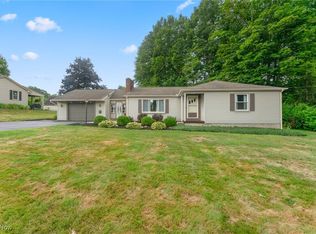
    Home Sweet Hubbard! Discover your beautiful ranch-style retreat nestled on a picturesque half-acre parklike setting. Step inside to find a freshly painted interior complemented by brand new carpet in the living room, featuring a cove ceiling and decorative fireplace. The formal dining room boasts beautiful hardwood flooring, a new light fixture, and built-in cabinetry. The kitchen is equipped with a stove and refrigerator and has newer flooring. This awesome home includes 3 bedrooms, all with a double closet (there is a laundry chute in the closet of the main bedroom) and an updated bathroom with a tub/shower combo and a new sink, vanity, toilet, and flooring. A 1.5 car attached garage with a convenient breezeway offers year-round practicality. Step outside onto the deck with a patio, ideal for enjoying outdoor moments. The full basement adds versatility with an additional bathroom and an extra stove. Shed for additional storage. Located on a tranquil dead-end street, this home also comes with a 2-10 home warranty for a worry-free purchase. Don't miss out on the opportunity to own this little piece of paradise! We have Multiple offers on the home - please submit your highest and best offer by 4:30pm on 6/28/24.

    Zillow last checked:

    Listing updated:

    Listed by:

    Valerie J Park 330-967-0621century21lakesidecanfield@gmail.com,

    CENTURY 21 Lakeside Realty

    Bought with:

    Eleanor L Cline, 174089

    Century Realty Co.

    Source: MLS Now,MLS#: 5049605MLS LogoOriginating MLS: Youngstown Columbiana Association of REALTORS

    Facts & features

    Interior

    Bedrooms & bathrooms
    • Bedrooms: 3
    • Bathrooms: 2
    • Full bathrooms: 2
    • Main level bathrooms: 1
    • Main level bedrooms: 3
    Primary bedroom
    • Description: Flooring: Carpet
    • Level: First
    • Dimensions: 16 x 11
    Bedroom
    • Description: Flooring: Carpet
    • Level: First
    • Dimensions: 12 x 10
    Bedroom
    • Description: Flooring: Hardwood
    • Level: First
    • Dimensions: 11 x 12
    Dining room
    • Description: Flooring: Hardwood
    • Level: First
    • Dimensions: 10 x 11
    Kitchen
    • Description: Flooring: Luxury Vinyl Tile
    • Level: First
    • Dimensions: 13 x 11
    Living room
    • Description: Flooring: Carpet,Hardwood
    • Features: Fireplace
    • Level: First
    • Dimensions: 23 x 12
    Heating
    • Forced Air, Gas
    Cooling
    • Central Air
    Appliances
    • Included: Range, Refrigerator
    • Laundry: In Bathroom
    Features
    • Basement: Full
    • Number of fireplaces: 1
    Interior area
    • Total structure area: 1,302
    • Total interior livable area: 1,302 sqft
    • Finished area above ground: 1,302

    Property

    Parking
    • Total spaces: 1
    • Parking features: Attached, Garage
    • Attached garage spaces: 1
    Features
    • Levels: One
    • Stories: 1
    • Patio & porch: Deck, Patio
    Lot
    • Size: 0.52 Acres
    • Dimensions: 125 x 180
    • Features: Dead End
    Details
    • Additional structures: Shed(s)
    • Parcel number: 02156700

    Construction

    Type & style
    • Home type: SingleFamily
    • Architectural style: Ranch
    • Property subtype: Single Family Residence
    Materials
    • Vinyl Siding
    • Roof: Asphalt
    Condition
    • Year built: 1957
    Details
    • Warranty included: Yes

    Utilities & green energy

    • Sewer: Public Sewer
    • Water: Public

    Community & HOA

    Community
    • Subdivision: Stivers Oak Knoll Add
    HOA
    • Has HOA: No
    Location
    • Region: Hubbard

    Financial & listing details

    • Price per square foot: $138/sqft
    • Annual tax amount: $3,052
    • Date on market: 6/27/2024
    • Cumulative days on market: 2 days

    Price history

    DateEventPrice
    8/15/2024Sold$179,900+5.9%$138/sqft
    Source: MLS Now #5049605 Report a problem
    6/28/2024Pending sale$169,900$130/sqft
    Source: MLS Now #5049605 Report a problem
    6/27/2024Listed for sale$169,900$130/sqft
    Source: MLS Now #5049605 Report a problem

    Public tax history

    Tax history is unavailable.

    Neighborhood: 44425

    Nearby schools

    GreatSchools rating
    Schools provided by the listing agent
    • District: Hubbard EVSD - 7809

    Source: MLS Now. This data may not be complete. We recommend contacting the local school district to confirm school assignments for this home.

    Get a cash offer in 3 minutes
    Find out how much your home could sell for in as little as 3 minutes with a no-obligation cash offer.
    Estimated market value
    $197,600
    Get a cash offer in 3 minutes
    Find out how much your home could sell for in as little as 3 minutes with a no-obligation cash offer.
    Estimated market value
    $197,600