Skip main navigation
Off market
  • $232,100

    145 Belview Ave, Hagerstown, MD 21742

    2beds
    1,322sqft
    SingleFamily
    Built in 1949
    4,410 Square Feet Lot
    $232,100 Zestimate®
    $176/sqft
    $1,456 Estimated rent

    Home value

    $232,100

    $216,000 - $248,000

    $1,456/mo

    Zestimate® history
    Loading
    Loading...

    Owner options

    List your home for rent

    $1,456/mo

    Rent Zestimate®

    Find your next renter with Zillow Rental Manager. Plus, with online applications, you can quickly screen prospective tenants – for free.

    Learn more

    $1,456/mo

    Rent Zestimate®

    Refinance and save

    $1,136/mo

    Est. payment

    Refinancing to a lower rate could help reduce your monthly payments and save thousands over the life of the loan.

    See today's rates

    $1,136/mo

    Est. payment

    Explore your selling options

    Work with a Zillow partner agent

    Leverage their expertise and Zillow's premium Showcase listings to get your home seen by more buyers.

    Get started

    List with your own agent

    Get your home in front of millions of buyers by listing it on Zillow.

    Learn how to do it

    Sell it yourself

    Take full control of how buyers see your home on Zillow by listing For Sale by Owner (FSBO).

    List your home

    What's special

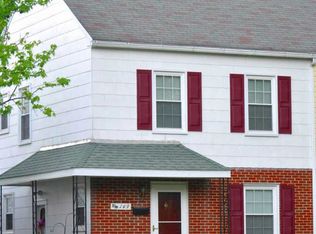
    This home received the ultimate makeover in 2015. All major systems completely replaced. This home was stripped down to its basic shell and meticulously restored to meet the latest environmental and building codes. From its foundation to its roof virtually every component of this property has been replaced or refurbished. The main level has been redesigned to an open floor plan with a new kitchen addition to provide the contemporary style of living discriminating buyers demand. What’s New: • 12 x 16 kitchen addition with concrete floor crawl space for added storage; • 30 year roof installed 12/1/2014; • 200 amp electrical service and complete rewiring; • All plumbing replaced with PVC and PEX materials including main waste line. All supply lines have isolation ball valves with ID tags in basement; • Gas service sized for expansion; • 50 gallon high efficiency electric water heater; • High efficiency (95%) Lennox gas furnace; • High efficiency Lennox central air conditioning; • Al new duct work; • Recessed LED lighting in basement and main level; other lighting LED or halogen; • Pella 350 metal clad wood new construction double hung tilt in windows for easy cleaning – with screens; • Engineered hardwood in main living areas; • Tyvek Housewrap vapor barrier with ¼ inch foam insulation under new vinyl siding; • Fully insulated with closed cell foam, fiberglass batts in walls and floors; blown insulation in attic and above kitchen ceiling; • Finished basement with laundry area with spray foam insulating vapor barrier; • 100% new drywall and interior partition walls; •Maintenance free deck. Listed price reflects costs of acquisition, repairs, and upgrades only. Structural upgrades and refurbishment: • Main load bearing beam reinforced with new wood supported by 2 steel columns resting on 2’x2’x12” concrete footers; • New perimeter header joists with foundation anchors; • New block in existing foundation walls; • New 2x8 floor joists in rear section and on 2nd level. New 2x6 ceiling joists on 2nd level; * • New ¾ in plywood sheathing on rear 1st and second level; • Perimeter drain tile in basement with new hidden sump well; • All new interior partition walls and drywall; • New subfloor in rear main level and baths; • New stairs and landing to basement. *Joists were replaced or sistered to existing joists as needed Kitchen • New solid wood walnut cabinets with soft closing hardware; • Island with glass doors and USB outlet for phones and laptops; • New granite counters; • Deep composite granite sink with disposer; • New custom Congoleum DuraCeramic flooring; • New 60” French door to rear deck; • New stainless steel appliances: o Refrigerator o Gas range o Microwave range hood o Dishwasher with SS tub Full bath: • 60 inch Kohler Villager cast iron tub; • Kohler Elliston collection pedestal sink and comfort height toilet; • Kohler Elliston collection faucets and other fixtures; • Porcelain tile floor with uncoupling membrane substrate; • Matching tile tub surround with glass tile accents; • Very low sone exhaust fan with LED lighting; • Designer recessed medicine cabinet. ½ Bath on main level: • Designer 30 inch vanity with Jacuzzi faucets and fixtures; • Kohler comfort height toilet; • Porcelain tile floor with uncoupling membrane substrate; • Very low sone exhaust fan with LED lighting; • Designer brushed nickel mirror; • Modern halogen lamp fixture. Other amenities: • Pocket doors in spacious BR closets to maximize usable space; • County park across the street with playground, tennis courts, and ball fields; • Off street parking; • Neutral HGTV matching color scheme throughout.

    This property is off market, which means it's not currently listed for sale or rent on Zillow. This may be different from what's available on other websites or public sources.

    Facts & features

    Interior

    Bedrooms & bathrooms
    • Bedrooms: 2
    • Bathrooms: 2
    • Full bathrooms: 1
    • 1/2 bathrooms: 1
    Heating
    • Other, Gas
    Cooling
    • Central
    Appliances
    • Included: Dishwasher, Garbage disposal, Microwave, Range / Oven, Refrigerator
    Features
    • Flooring: Tile, Carpet, Hardwood
    • Basement: Finished
    • Has fireplace: Yes
    Interior area
    • Total interior livable area: 1,322 sqft

    Property

    Parking
    • Parking features: Off-street
    Features
    • Exterior features: Vinyl, Brick
    • Has view: Yes
    • View description: Park
    Lot
    • Size: 4,410 Square Feet
    Details
    • Parcel number: 21019852

    Construction

    Type & style
    • Home type: SingleFamily
    Materials
    • Roof: Shake / Shingle
    Condition
    • Year built: 1949

    Community & HOA

    Location
    • Region: Hagerstown

    Financial & listing details

    • Price per square foot: $176/sqft
    • Tax assessed value: $160,700
    • Annual tax amount: $1,470

    Price history

    DateEventPrice
    6/3/2021Sold$138,000+590%$104/sqft
    Source: Public Record Report a problem
    11/19/2014Sold$20,000-68.3%$15/sqft
    Source: Public Record Report a problem
    6/6/2014Sold$63,000-8.6%$48/sqft
    Source: Public Record Report a problem
    4/28/1995Sold$68,900$52/sqft
    Source: Public Record Report a problem

    Public tax history

    YearProperty taxesTax assessment
    2025$1,470 -45.9%$160,700 +13.4%
    2024$2,716 +15.5%$141,700 +15.5%
    2023$2,352 +18.3%$122,700 +18.3%
    2022$1,988 -0.7%$103,700 +0.3%
    2021$2,002 +0.3%$103,367 +0.3%
    2020$1,996 +0.3%$103,033 +0.3%
    2019$1,989 +3.4%$102,700 +3.4%
    2018$1,923 +65.5%$99,300 +3.5%
    2017$1,162 -25.4%$95,900 +3.7%
    2016$1,559 $92,500 +0.5%
    2015$1,559 $92,000 +0.5%
    2014$1,559 $91,500 +0.5%
    2013-- $91,000
    2012-- $91,000
    2011-- $91,000 -26.1%
    2010-- $123,110 +13.2%
    2009-- $108,782 +15.2%
    2008-- $94,456 +17.9%
    2007-- $80,130 +8.5%
    2006-- $73,870 +9.3%
    2005-- $67,610 +10.2%
    2004-- $61,350
    2003-- $61,350
    2002-- $61,350 -5.3%
    2001-- $64,750
    Find assessor info on the county website

    Neighborhood: 21742

    Nearby schools

    GreatSchools rating
    Get a cash offer in 3 minutes
    Find out how much your home could sell for in as little as 3 minutes with a no-obligation cash offer.
    Estimated market value
    $232,100
    Get a cash offer in 3 minutes
    Find out how much your home could sell for in as little as 3 minutes with a no-obligation cash offer.
    Estimated market value
    $232,100