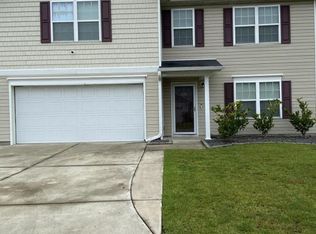
Where space meets coastal living, your next chapter begins here. Imagine coming home each day to a place that feels both refined and relaxed, a home where everyone has room to spread out, unwind, and enjoy life just minutes from the sparkling shores of North Myrtle Beach. Welcome to this beautifully upgraded residence in the quiet and desirable Sierra Woods community, a hidden treasure tucked just off Highway 90 in Little River, South Carolina. From the moment you step onto the covered front porch, you will feel the warmth and charm built into every detail. Open the storm door and you are greeted by expansive living spaces filled with natural light, modern laminate flooring, and a layout designed for today’s lifestyle. A welcoming dining space with a new contemporary light fixture transitions seamlessly into the heart of the home. The kitchen has been completely remodeled and features white cabinetry, a single basin sink, quartz countertops, stainless steel appliances, new flooring, a walk-in pantry, and a stylish two tone center island designed for gathering and convenience. Just beyond, the cozy family room draws attention with a custom electric fireplace with mantle, a built-in entertainment area for your television, and soft lighting that enhances relaxation or hosting. A half bath, access to the two car garage, and a low maintenance backyard complete the first floor, giving you daily comfort and efficiency. Upstairs, all bedrooms are positioned privately. The expansive primary suite offers a spacious layout with a custom built wall feature for your TV, carpet flooring, a ceiling fan, and an arched entry into the luxurious ensuite bathroom. The bathroom features a beautifully tiled open shower with rainfall shower head and a corner jetted tub with tile surround and a window overlooking the peaceful backyard with mature trees. A walkthrough custom closet with built in shelving offers excellent organization and storage. Two additional guest bedrooms include large walk in closets and ceiling fans. A versatile bonus room provides endless possibilities such as a media lounge, playroom, office, or gym. The laundry room is also located upstairs for convenience, and the washer and dryer will remain. The home is complete with a large two car garage with an electric opener. This property offers an exceptional coastal lifestyle. Sierra Woods is an established community located across from North Myrtle Beach Middle School and minutes from North Myrtle Beach High School, hospitals, shopping, golf, dining, entertainment, and the beach. With three major highways nearby including 31, 9, and 17, commuting and everyday access could not be easier. The sandy shoreline of North Myrtle Beach is just a quick ten minute trip away. Homes offering this much space, so many upgrades, and such an ideal location rarely come available. Schedule your private showing today and experience why this Sierra Woods home is the perfect place to live, relax, and enjoy the coastal lifestyle you have been dreaming of.
Sold for $315,000
Zillow last checked:
Listing updated:
Bought with:
Lora Serral, 105011
EXP Realty LLC
Source: CCAR,MLS#: 2528912 Originating MLS: Coastal Carolinas Association of Realtors
Originating MLS: Coastal Carolinas Association of RealtorsPrice history
| Date | Event | Price |
|---|---|---|
| 3/24/2026 | Sold | $315,000-1.3%$98/sqft |
Source:  CCAR #2528912 Report a problem CCAR #2528912 Report a problem | ||
| 2/18/2026 | Contingent | $319,000$99/sqft |
Source: CCAR #2528912 Report a problem | ||
| 2/16/2026 | Listed for sale | $319,000$99/sqft |
Source: eXp Realty #2528912 Report a problem | ||
| 1/2/2026 | Contingent | $319,000$99/sqft |
Source: CCAR #2528912 Report a problem | ||
| 12/5/2025 | Listed for sale | $319,000-5.6%$99/sqft |
Source: CCAR #2528912 Report a problem | ||
| 11/21/2025 | Listing removed | $337,900$105/sqft |
Source: CCAR #2503558 Report a problem | ||
| 11/10/2025 | Price change | $337,900-0.6%$105/sqft |
Source: CCAR #2503558 Report a problem | ||
| 10/29/2025 | Price change | $339,900-0.9%$106/sqft |
Source: CCAR #2503558 Report a problem | ||
| 9/30/2025 | Listed for sale | $342,900$107/sqft |
Source: CCAR #2503558 Report a problem | ||
| 9/24/2025 | Contingent | $342,900$107/sqft |
Source: CCAR #2503558 Report a problem | ||
| 9/18/2025 | Price change | $342,900-0.6%$107/sqft |
Source: CCAR #2503558 Report a problem | ||
| 8/26/2025 | Price change | $344,900-1.4%$107/sqft |
Source: CCAR #2503558 Report a problem | ||
| 8/18/2025 | Price change | $349,900-4.1%$109/sqft |
Source: CCAR #2503558 Report a problem | ||
| 7/24/2025 | Price change | $364,900-5.2%$114/sqft |
Source: CCAR #2503558 Report a problem | ||
| 7/15/2025 | Price change | $384,900-2.5%$120/sqft |
Source: CCAR #2503558 Report a problem | ||
| 6/30/2025 | Price change | $394,900-1.3%$123/sqft |
Source: CCAR #2503558 Report a problem | ||
| 6/9/2025 | Price change | $399,900-1.2%$125/sqft |
Source: CCAR #2503558 Report a problem | ||
| 5/22/2025 | Price change | $404,900-1.2%$126/sqft |
Source: CCAR #2503558 Report a problem | ||
| 4/7/2025 | Price change | $409,900-2.4%$128/sqft |
Source: CCAR #2503558 Report a problem | ||
| 2/12/2025 | Listed for sale | $419,900+20%$131/sqft |
Source: CCAR #2503558 Report a problem | ||
| 3/24/2022 | Sold | $350,000-2.5%$109/sqft |
Source: CCAR #2125722 Report a problem | ||
| 2/26/2022 | Pending sale | $359,000$112/sqft |
Source: CCAR #2125722 Report a problem | ||
| 11/17/2021 | Listed for sale | $359,000+88%$112/sqft |
Source: CCAR #2125722 Report a problem | ||
| 9/5/2018 | Sold | $190,990$59/sqft |
Source: CCAR #1709066 Report a problem | ||
Nearby homes
Sell for more on Zillow
Get a Zillow Showcase℠ listing at no additional cost and you could sell for .
$314,000
2% more
+$6,280
With Zillow Showcase(estimated)
$320,280
