Skip main navigation
Closed
  • $355,000

    145 Benton Ln, Bloomingdale, IL 60108

    2beds
    1,463sqft
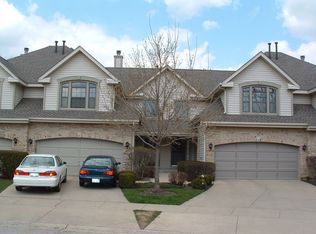
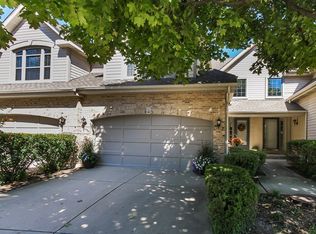
    Townhouse, Single Family Residence
    Built in 1991
    3,920 Square Feet Lot
    $368,900 Zestimate®
    $243/sqft
    $2,535 Estimated rent

    Home value

    $368,900

    $336,000 - $406,000

    $2,535/mo

    Zestimate® history
    Loading
    Loading...

    Owner options

    List your home for rent

    $2,535/mo

    Rent Zestimate®

    Find your next renter with Zillow Rental Manager. Plus, with online applications, you can quickly screen prospective tenants – for free.

    Learn more

    $2,535/mo

    Rent Zestimate®

    Refinance and save

    $2,763/mo

    Est. payment

    Refinancing to a lower rate could help reduce your monthly payments and save thousands over the life of the loan.

    See today's rates

    $2,763/mo

    Est. payment

    Explore your selling options

    Work with a Zillow partner agent

    Leverage their expertise and Zillow's premium Showcase listings to get your home seen by more buyers.

    Get started

    List with your own agent

    Get your home in front of millions of buyers by listing it on Zillow.

    Learn how to do it

    Sell it yourself

    Take full control of how buyers see your home on Zillow by listing For Sale by Owner (FSBO).

    List your home

    What's special

    Private patioStone accent wallDramatic wall of windowsUpdated kitchenMaple cabinetryGranite countertopsStainless steel appliances
    Located in the highly desirable Bloomfield Club subdivision, this beautifully updated 2-bedroom, 1.5-bath townhome offers the perfect mix of style, comfort, and convenience. Step inside to a stunning two-story living room, where a dramatic wall of windows fills the space with natural light and highlights the stone accent wall. The updated kitchen features maple cabinetry, granite countertops, sleek pendant lighting, and stainless steel appliances. Just off the kitchen, the dining area overlooks a private patio - perfect for al fresco dining and entertainment. Upstairs, you'll find two generously sized bedrooms and a well-appointed full bath with dual vanity and soaking tub. Enjoy access to exceptional resort-style amenities, including indoor and outdoor pools, tennis and basketball courts, a fitness center, and an elegant clubhouse. Ideally situated near top-rated schools, shopping, dining, major expressways, and all the best of Bloomingdale-this is townhome living at its finest!

    Zillow last checked:

    Listing updated:

    Listed by:

    Terrie Whittaker 312-209-4010,

    Redfin Corporation

    Bought with:

    Tyler Lewke

    Keller Williams Success Realty

    Source: MRED as distributed by MLS GRID,MLS#: 12402144MLS Logo

    Facts & features

    Interior

    Bedrooms & bathrooms
    • Bedrooms: 2
    • Bathrooms: 2
    • Full bathrooms: 1
    • 1/2 bathrooms: 1
    Rooms
    • Room types: No additional rooms
    Primary bedroom
    • Features: Flooring (Hardwood)
    • Level: Second
    • Area: 204 Square Feet
    • Dimensions: 12X17
    Bedroom 2
    • Features: Flooring (Hardwood)
    • Level: Second
    • Area: 192 Square Feet
    • Dimensions: 12X16
    Dining room
    • Features: Flooring (Ceramic Tile)
    • Level: Main
    • Area: 143 Square Feet
    • Dimensions: 11X13
    Kitchen
    • Features: Kitchen (Eating Area-Breakfast Bar, Eating Area-Table Space, Granite Counters, Updated Kitchen), Flooring (Ceramic Tile)
    • Level: Main
    • Area: 176 Square Feet
    • Dimensions: 11X16
    Laundry
    • Features: Flooring (Ceramic Tile)
    • Level: Main
    • Area: 56 Square Feet
    • Dimensions: 7X8
    Living room
    • Features: Flooring (Hardwood)
    • Level: Main
    • Area: 182 Square Feet
    • Dimensions: 13X14
    Heating
    • Natural Gas
    Cooling
    • Central Air
    Appliances
    • Included: Range, Microwave, Dishwasher, Refrigerator, Washer, Dryer, Disposal, Stainless Steel Appliance(s)
    • Laundry: Main Level, Washer Hookup, In Unit
    Features
    • Walk-In Closet(s)
    • Flooring: Hardwood
    • Basement: None
    Interior area
    • Total structure area: 0
    • Total interior livable area: 1,463 sqft

    Property

    Parking
    • Total spaces: 2
    • Parking features: Concrete, Heated Garage, On Site, Garage Owned, Attached, Garage
    • Attached garage spaces: 2
    Accessibility
    • Accessibility features: No Disability Access
    Features
    • Patio & porch: Patio
    Lot
    • Size: 3,920 Square Feet
    Details
    • Parcel number: 0216301055
    • Special conditions: None

    Construction

    Type & style
    • Home type: Townhouse
    • Property subtype: Townhouse, Single Family Residence
    Materials
    • Brick
    Condition
    • New construction: No
    • Year built: 1991

    Utilities & green energy

    • Sewer: Public Sewer
    • Water: Public

    Community & HOA

    Community
    • Subdivision: Bloomfield Club
    HOA
    • Has HOA: Yes
    • Amenities included: Bike Room/Bike Trails, Exercise Room, Party Room, Sundeck, Indoor Pool, Pool, Receiving Room, Tennis Court(s)
    • Services included: Insurance, Exercise Facilities, Pool, Exterior Maintenance, Lawn Care, Snow Removal, Other
    • HOA fee: $275 monthly
    Location
    • Region: Bloomingdale

    Financial & listing details

    • Price per square foot: $243/sqft
    • Tax assessed value: $99,225
    • Annual tax amount: $6,753
    • Date on market: 6/27/2025
    • Listing terms: Conventional
    • Ownership: Fee Simple w/ HO Assn.

    Price history

    DateEventPrice
    7/28/2025Sold$355,000$243/sqft
    Source: MRED as distributed by MLS GRID #12402144 Report a problem
    7/18/2025Pending sale$355,000$243/sqft
    Source: MRED as distributed by MLS GRID #12402144 Report a problem
    7/2/2025Contingent$355,000$243/sqft
    Source: MRED as distributed by MLS GRID #12402144 Report a problem
    6/27/2025Listed for sale$355,000+39.2%$243/sqft
    Source: MRED as distributed by MLS GRID #12402144 Report a problem
    12/7/2018Sold$255,000-1.9%$174/sqft
    Source: MRED as distributed by MLS GRID #10099815 Report a problem
    11/3/2018Pending sale$259,900$178/sqft
    Source: Keller Williams Realty Infinity #10099815 Report a problem
    10/18/2018Price change$259,900-3.7%$178/sqft
    Source: Keller Williams Realty Infinity #10099815 Report a problem
    10/2/2018Listed for sale$269,900+6.7%$184/sqft
    Source: Keller Williams Infinity #10099815 Report a problem
    8/29/2016Sold$253,000+1.2%$173/sqft
    Source: Public Record Report a problem
    7/21/2016Pending sale$249,900$171/sqft
    Source: Berkshire Hathaway HomeServices Starck Real Estate #09285472 Report a problem
    7/13/2016Listed for sale$249,900+7.7%$171/sqft
    Source: Berkshire Hathaway HomeServices Starck Real Estate #09285472 Report a problem
    6/13/2014Sold$232,000-3.3%$159/sqft
    Source: Public Record Report a problem
    5/20/2014Pending sale$239,900$164/sqft
    Source: RE/MAX All Pro #08613225 Report a problem
    5/16/2014Listed for sale$239,900+13.4%$164/sqft
    Source: RE/MAX All Pro #08613225 Report a problem
    7/13/2012Sold$211,500-18.6%$145/sqft
    Source: Public Record Report a problem
    12/26/2010Listing removed$259,900$178/sqft
    Source: RE/MAX DESTINY #07648835 Report a problem
    10/28/2010Listed for sale$259,900+15.5%$178/sqft
    Source: RE/MAX DESTINY #07648835 Report a problem
    11/4/2008Sold$225,000-15.1%$154/sqft
    Source: Public Record Report a problem
    5/11/2008Listing removed$265,000$181/sqft
    Source: Postlets #06773519 Report a problem
    2/26/2008Listed for sale$265,000+84%$181/sqft
    Source: Postlets #06773519 Report a problem
    8/15/1996Sold$144,000$98/sqft
    Source: Public Record Report a problem

    Public tax history

    YearProperty taxesTax assessment
    2024$6,754 +8.5%$99,225 +9.4%
    2023$6,224 +0.9%$90,740 +0.6%
    2022$6,168 +4.1%$90,160 +5.3%
    2021$5,926 -0.9%$85,660 +2.5%
    2020$5,980 +2.1%$83,570 +2.7%
    2019$5,855 +4.3%$81,380 +2.7%
    2018$5,613 +5.9%$79,260 +7.9%
    2017$5,301 +4.2%$73,470 +8.1%
    2016$5,088 +1.8%$67,990 +7.2%
    2015$4,996 +11.8%$63,450 +13.4%
    2014$4,469 +1%$55,940 -3.3%
    2013$4,425 -5.6%$57,850 -13.8%
    2012$4,689 +2.6%$67,140 -9.4%
    2011$4,568 +3.6%$74,130 -4%
    2010$4,408 +2.8%$77,240 -6.9%
    2009$4,288 +5.8%$82,930
    2008$4,052 +74.4%$82,930 +5.3%
    2007$2,323 -19.9%$78,750 +6.7%
    2006$2,900 -18.9%$73,790 +6.6%
    2005$3,577 +40%$69,220 +6.8%
    2004$2,555 -10.7%$64,810 +10%
    2003$2,860 -2.3%$58,910 +7.5%
    2002$2,927 -8.2%$54,790 +9.1%
    2001$3,188 +3.2%$50,240 +4.9%
    2000$3,089 $47,890
    Find assessor info on the county website

    Neighborhood: 60108

    Nearby schools

    GreatSchools rating
    Schools provided by the listing agent
    • Elementary: Erickson Elementary School
    • Middle: Westfield Middle School
    • High: Lake Park High School
    • District: 13

    Source: MRED as distributed by MLS GRID. This data may not be complete. We recommend contacting the local school district to confirm school assignments for this home.

    Get a cash offer in 3 minutes
    Find out how much your home could sell for in as little as 3 minutes with a no-obligation cash offer.
    Estimated market value
    $368,900
    Get a cash offer in 3 minutes
    Find out how much your home could sell for in as little as 3 minutes with a no-obligation cash offer.
    Estimated market value
    $368,900