Welcome home to Weatherly! This beautifully updated 3-bedroom, 2-bath home offers plenty of space to spread out. Step inside to a bright, freshly updated interior with new flooring throughout and a floor plan that feels both spacious and comfortable. The completely renovated kitchen is a standout, featuring light cabinetry, granite countertops, subway tile backsplash, stainless steel appliances, tons of counter space, and a sunny eat-in area overlooking the backyard. The spacious living room is centered around a cozy fireplace, while the separate dining room gives you even more room for entertaining. The primary suite offers a large walk-in closet and beautifully renovated private bath with a tiled walk-in shower and sliding glass door.
For sale
Price cut: $10K (9/21)
$375,000
145 Berkshire Manor Cir, Alabaster, AL 35007
3beds
1,909sqft
Single Family Residence
Built in 2000
8,276 Square Feet Lot
$-- Zestimate®
$196/sqft
$-- HOA
What's special
Bright freshly updated interiorBeautifully renovated private bathCozy fireplaceSeparate dining roomSliding glass doorLarge walk-in closetTiled walk-in shower
- 23 days
- 741
- 61
Likely to sell faster than
Zillow last checked:
Listing updated:
Listed by:
Angela Priola CELL:(205)601-7072,
Keller Williams Realty Hoover
Source: GALMLS,MLS#: 21464219
Facts & features
Interior
Bedrooms & bathrooms
- Bedrooms: 3
- Bathrooms: 2
- Full bathrooms: 2
Rooms
- Room types: Bedroom, Dining Room, Bathroom, Kitchen, Master Bathroom, Master Bedroom
Primary bedroom
- Level: First
Bedroom 1
- Level: First
Bedroom 2
- Level: First
Primary bathroom
- Level: First
Bathroom 1
- Level: First
Dining room
- Level: First
Kitchen
- Features: Stone Counters
- Level: First
Living room
- Level: First
Basement
- Area: 0
Heating
- Central
Cooling
- Central Air
Appliances
- Included: Electric Cooktop, Dishwasher, Microwave, Electric Oven, Stainless Steel Appliance(s), Gas Water Heater
- Laundry: Electric Dryer Hookup, Washer Hookup, Main Level, Laundry Room, Laundry (ROOM), Yes
Features
- Recessed Lighting, High Ceilings, Smooth Ceilings, Soaking Tub, Linen Closet, Separate Shower, Double Vanity, Shared Bath, Split Bedrooms, Tub/Shower Combo, Walk-In Closet(s)
- Flooring: Carpet, Laminate, Tile
- Attic: Walk-up,Yes
- Number of fireplaces: 1
- Fireplace features: Gas Log, Living Room, Gas
Interior area
- Total interior livable area: 1,909 sqft
- Finished area above ground: 1,909
- Finished area below ground: 0
Video & virtual tour
Property
Parking
- Total spaces: 2
- Parking features: Driveway, Garage Faces Side
- Garage spaces: 2
- Has uncovered spaces: Yes
Features
- Levels: One
- Stories: 1
- Patio & porch: Open (PATIO), Patio, Porch
- Pool features: None
- Fencing: Fenced
- View description: None
- Waterfront features: No
Lot
- Size: 8,276 Square Feet
Details
- Parcel number: 137254000010.008
- Special conditions: N/A
Construction
Type & style
- Home type: SingleFamily
- Property subtype: Single Family Residence
- Attached to another structure: Yes
Materials
- Brick
- Foundation: Slab
Condition
- Year built: 2000
Utilities & green energy
- Water: Public
- Utilities for property: Sewer Connected, Underground Utilities
Community & HOA
Community
- Subdivision: Weatherly Berkshire
Location
- Region: Alabaster
Financial & listing details
- Price per square foot: $196/sqft
- Tax assessed value: $284,600
- Annual tax amount: $1,537
- Price range: $375K - $375K
- Date on market: 9/5/2026
Estimated market value
Not available
Estimated sales range
Not available
Not available
Price history
| Date | Event | Price |
|---|---|---|
| 9/21/2026 | Price change | $375,000-2.6%$196/sqft |
Source:  GALMLS #21464219 Report a problem GALMLS #21464219 Report a problem | ||
| 9/5/2026 | Price change | $385,000-3.7%$202/sqft |
Source: GALMLS #21464219 Report a problem | ||
| 8/14/2026 | Listed for sale | $399,995+72%$210/sqft |
Source: GALMLS #21462131 Report a problem | ||
| 6/8/2026 | Sold | $232,500+38.8%$122/sqft |
Source: Public Record Report a problem | ||
| 1/15/2004 | Sold | $167,500+12%$88/sqft |
Source: Public Record Report a problem | ||
| 3/27/2000 | Sold | $149,500$78/sqft |
Source: Public Record Report a problem | ||
Public tax history
| Year | Property taxes | Tax assessment |
|---|---|---|
| 2025 | $1,537 -0.8% | $28,460 -0.8% |
| 2024 | $1,549 +7.9% | $28,680 +7.9% |
| 2023 | $1,435 +5.3% | $26,580 +5.3% |
| 2022 | $1,363 +4.3% | $25,240 +4.3% |
| 2021 | $1,307 +13.2% | $24,200 +13.2% |
| 2020 | $1,155 +2.2% | $21,380 +3.6% |
| 2019 | $1,130 +1.4% | $20,640 +11.4% |
| 2017 | $1,115 +20% | $18,520 +3.8% |
| 2015 | $929 +3.2% | $17,840 +2.4% |
| 2014 | $900 +6.8% | $17,420 +6.5% |
| 2013 | $842 | $16,360 |
| 2012 | $842 -8.1% | $16,360 -7.8% |
| 2011 | $917 -1.6% | $17,740 -1.6% |
| 2010 | $932 -1.6% | $18,020 -1.5% |
| 2009 | $947 +5.3% | $18,300 +5.1% |
| 2007 | $900 +10% | $17,420 -89% |
| 2005 | $818 +4.1% | $158,900 +3.9% |
| 2004 | $785 | $152,900 |
| 2003 | $785 +8.3% | -- |
| 2002 | $725 | -- |
| 2001 | $725 | -- |
Find assessor info on the county website
Monthly payment
Est. payment
Payment breakdown
Explore the cost of this home by adjusting the details. Changes won't be saved.Climate risks
Neighborhood: 35007
Nearby schools
Schools provided by the listing agent
- Elementary: Creek View
- Middle: Thompson
- High: Thompson
Source: GALMLS. This data may not be complete. We recommend contacting the local school district to confirm school assignments for this home.
- $318,9003 bd2 ba1.9k sqft149 Berkshire Manor Cir, Alabaster, AL 35007Off Market
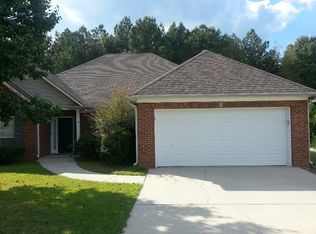
- $332,200-- bd2 ba2.2k sqft141 Berkshire Manor Cir, Alabaster, AL 35007Off Market
- $295,3003 bd2 ba1.7k sqft137 Berkshire Manor Cir, Alabaster, AL 35007Off Market

- $328,700-- bd2 ba2.3k sqft153 Berkshire Manor Cir, Alabaster, AL 35007Off Market
Similar homes
- $250,0003 bd2 ba2k sqft117 Lake Ln, Alabaster, AL 35007For Sale

 MLS ID #21462836, Ashlee Springer, Keller Williams Metro South. GALMLS
 - $349,0004 bd3 ba2.4k sqft105 Park Forest Ter, Alabaster, AL 35007For Sale
 MLS ID #21464855, Chandra Green, RealtySouth - Chilton II. GALMLS
 - $329,0004 bd3 ba2k sqft129 Tanglewood Dr, Alabaster, AL 35007For Sale
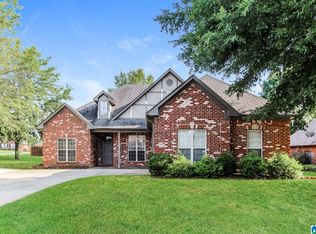 MLS ID #21464744, Steven Bintz, EveryState Inc. GALMLS
 - $315,0004 bd3 ba2.2k sqft240 Leaf Ln, Alabaster, AL 35007For Sale
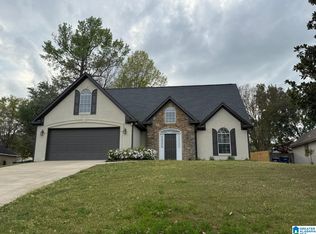 MLS ID #21452131, Crystal Westbrook, Keller Williams Metro North. GALMLS
 - $250,0003 bd2 ba1.4k sqft120 King Arthur Pl, Alabaster, AL 35007For SaleMLS ID #21456361, Kena Perkins, Keller Williams Metro South. GALMLS
- $349,9003 bd2 ba1.6k sqft1124 Weybridge Way, Pelham, AL 35124For SaleMLS ID #21464106, Eric Gibbons, Sun Real Estate, Inc.-- Birmingham. GALMLS
- $290,0003 bd2 ba1.6k sqft134 Horseshoe Cir, Alabaster, AL 35007For SaleMLS ID #21453784, Heather Bailey, Realty Prime Inc - Realty Prime. GALMLS
- $275,0003 bd2 ba1.7k sqft524 Buck Creek Ln, Alabaster, AL 35007For SaleMLS ID #21452836, Andy Phung, Keller Williams. GALMLS
- $280,0004 bd2 ba1.6k sqft316 Vincent St, Alabaster, AL 35007For SaleMLS ID #21448176, Nakia Walker, Opendoor Brokerage LLC. GALMLS
- $376,5003 bd2 ba1.5k sqftAtt & Spectrum, Birmingham, AL 35242For SaleMLS ID #21465971, Shirley Satterwhite, RealtySouth-Inverness Office. GALMLS
- $299,0003 bd2 ba1.6k sqft125 Carriage Dr, Maylene, AL 35114For SaleMLS ID #21463731, Vicki Lugar, ARC Realty - Hoover. GALMLS
- $394,9004 bd3 ba2.6k sqftSpectrum, Hoover, AL 35244For SaleMLS ID #21464176, Carl Davis, All Star Realty. GALMLS
- $369,9004 bd2 ba1.7k sqft180 Lime Creek Ln, Chelsea, AL 35043For SaleMLS ID #21455399, Autumn Pate, Keller Williams Realty Hoover. GALMLS
- $320,0003 bd3 ba1.6k sqftUnknown, Helena, AL 35080For SaleMLS ID #21464723, Carl Davis, All Star Realty. GALMLS
- $319,0003 bd3 ba2.2k sqftAt & T, Calera, AL 35040For SaleMLS ID #21464925, Angie Smith, Ellis Realty. GALMLS
- $429,9004 bd3 ba2.6k sqft310 Deer Ridge Ln, Chelsea, AL 35043For SaleMLS ID #21461989, Caprina Harris, Alabama Realty Brokers III. GALMLS
- $330,0004 bd3 ba2.2k sqftSpectrum, Montevallo, AL 35115For SaleMLS ID #21464234, Terrence Forman, Keller Williams Realty Hoover. GALMLS
- $370,0005 bd3 ba2.5k sqft1096 Gadwall Dr, Alabaster, AL 35007For SaleMLS ID #21457941, Pamela Crain, 1 Percent Lists Legacy. GALMLS
