Nestled within the prestigious Bethel Springs community, this exquisite contemporary residence embodies the pinnacle of luxury living. This incredibly spacious home offers a harmonious blend of modern elegance and timeless sophistication, set against a backdrop of lush greenery on a generous 0.67-acre lot. As you approach the property, the striking combination of stone and vinyl siding creates an inviting façade, complemented by an asphalt driveway that leads to a spacious front-entry garage. The well maintained grounds provide a serene escape, while the expansive driveway accommodates ample parking for guests. Step inside to discover a thoughtfully designed interior that exudes warmth and refinement. The heart of the home features a cozy fireplace, perfect for intimate gatherings or quiet evenings. With four generously sized bedrooms, three and a half bathrooms, and lots of bonus rooms, this residence offers an abundance of space for relaxation and rejuvenation. Each bathroom is a sanctuary, showcasing high-end finishes and fixtures that elevate everyday routines into indulgent experiences. The partially finished basement presents endless possibilities, whether it be a home theater, gym, or a creative studio. The seamless flow between indoor and outdoor spaces invites you to entertain with ease, while the expansive lot provides ample room for outdoor activities or future enhancements. The contemporary architectural style is accentuated by large windows that invite natural light to dance throughout the home, creating an airy ambiance. The open-concept layout fosters a sense of connection, making it ideal for both entertaining and everyday living. This residence is not just a home; it's a lifestyle. Enjoy the tranquility of suburban living while being just moments away from many local amenities. The Bethel Springs community offers a unique blend of privacy and accessibility, ensuring that you can savor the best of both worlds. Just a short drive from I-95, this community offers easy access to Wilmington, Philadelphia, Baltimore, and Washington D.C. Experience the allure of luxury living in this exceptional home, where every detail has been curated for comfort and style. This is more than just a residence; it's an invitation to a cozy life of elegance and sophistication. Don't miss the opportunity to make this dream home your reality.
Sold for $575,000
Zestimate®
$575,000
145 Bethel Springs Dr, North East, MD 21901
4beds
5,364sqft
Single Family Residence
Built in 2007
0.67 Acres Lot
$575,000 Zestimate®
$107/sqft
$4,302 Estimated rent
Home value
$575,000
$495,000 - $667,000
$4,302/mo
Zestimate® history
Owner options
List your home for rent
$4,302/mo
Rent Zestimate®
Find your next renter with Zillow Rental Manager. Plus, with online applications, you can quickly screen prospective tenants – for free.
$4,302/mo
Rent Zestimate®
Refinance and save
$3,528/mo
Est. payment
Refinancing to a lower rate could help reduce your monthly payments and save thousands over the life of the loan.
$3,528/mo
Est. payment
Explore your selling options
Work with a Zillow partner agent
Leverage their expertise and Zillow's premium Showcase listings to get your home seen by more buyers.
Get startedList with your own agent
Get your home in front of millions of buyers by listing it on Zillow.
Learn how to do itSell it yourself
Take full control of how buyers see your home on Zillow by listing For Sale by Owner (FSBO).
List your homeWhat's special
Cozy fireplacePartially finished basementExpansive drivewaySpacious front-entry garageThoughtfully designed interiorWell maintained groundsHigh-end finishes and fixtures
Zillow last checked:
Listing updated:
Listed by:
Samuel Hawley 443-252-5286,
Crown Homes Real Estate
Bought with:
Mickenzie Hyson, 5003555
Compass
Source: Bright MLS,MLS#: MDCC2019558
Facts & features
Interior
Bedrooms & bathrooms
- Bedrooms: 4
- Bathrooms: 4
- Full bathrooms: 3
- 1/2 bathrooms: 1
- Main level bathrooms: 1
Rooms
- Room types: Dining Room, Primary Bedroom, Sitting Room, Bedroom 2, Bedroom 3, Bedroom 4, Kitchen, Basement, Breakfast Room, Great Room, Office, Recreation Room, Bathroom 1, Bathroom 2, Primary Bathroom, Half Bath
Primary bedroom
- Level: Upper
Bedroom 2
- Level: Upper
Bedroom 3
- Level: Upper
Bedroom 4
- Level: Upper
Primary bathroom
- Level: Upper
Bathroom 1
- Level: Lower
Bathroom 2
- Level: Upper
Basement
- Level: Lower
Breakfast room
- Level: Main
Dining room
- Level: Main
Great room
- Level: Main
Half bath
- Level: Main
Kitchen
- Level: Main
Mud room
- Level: Main
Office
- Level: Main
Recreation room
- Level: Lower
Sitting room
- Level: Main
Heating
- Heat Pump, Natural Gas
Cooling
- Heat Pump, Electric
Appliances
- Included: Electric Water Heater
- Laundry: Main Level, Mud Room
Features
- Basement: Partially Finished,Windows
- Number of fireplaces: 1
Interior area
- Total structure area: 5,892
- Total interior livable area: 5,364 sqft
- Finished area above ground: 3,964
- Finished area below ground: 1,400
Property
Parking
- Total spaces: 6
- Parking features: Garage Faces Front, Garage Door Opener, Asphalt, Attached, Driveway
- Attached garage spaces: 2
- Uncovered spaces: 4
Accessibility
- Accessibility features: None
Features
- Levels: Two
- Stories: 2
- Pool features: None
Lot
- Size: 0.67 Acres
Details
- Additional structures: Above Grade, Below Grade
- Parcel number: 0805129915
- Zoning: ST
- Special conditions: Standard
Construction
Type & style
- Home type: SingleFamily
- Architectural style: Contemporary
- Property subtype: Single Family Residence
Materials
- Combination, Stick Built, Vinyl Siding
- Foundation: Permanent
- Roof: Architectural Shingle
Condition
- Excellent
- New construction: No
- Year built: 2007
Utilities & green energy
- Sewer: Public Sewer
- Water: Private
Community & HOA
Community
- Subdivision: Bethel Springs
HOA
- Has HOA: Yes
- HOA fee: $35 monthly
Location
- Region: North East
Financial & listing details
- Price per square foot: $107/sqft
- Tax assessed value: $430,300
- Annual tax amount: $4,769
- Date on market: 11/8/2025
- Listing agreement: Exclusive Right To Sell
- Listing terms: Cash,Conventional,FHA,VA Loan
- Inclusions: Appliances
- Exclusions: Personal Property
- Ownership: Fee Simple
Price history
| Date | Event | Price |
|---|---|---|
| 1/23/2026 | Sold | $575,000-2.5%$107/sqft |
Source:  Bright MLS #MDCC2019558 Report a problem Bright MLS #MDCC2019558 Report a problem | ||
| 12/16/2025 | Pending sale | $589,900$110/sqft |
Source: Bright MLS #MDCC2019558 Report a problem | ||
| 11/8/2025 | Listed for sale | $589,900+17.7%$110/sqft |
Source: Bright MLS #MDCC2019558 Report a problem | ||
| 8/27/2007 | Sold | $501,011+226.1%$93/sqft |
Source: Public Record Report a problem | ||
| 2/16/2007 | Sold | $153,615$29/sqft |
Source: Public Record Report a problem | ||
Public tax history
| Year | Property taxes | Tax assessment |
|---|---|---|
| 2025 | $4,283 -0.7% | $430,300 +9.2% |
| 2024 | $4,312 +9.2% | $394,000 +10.1% |
| 2023 | $3,950 -0.6% | $357,700 |
| 2022 | $3,974 +0.2% | $357,700 +2.8% |
| 2021 | $3,966 +0.2% | $347,900 +1.4% |
| 2020 | $3,956 | $343,000 |
| 2019 | $3,956 | $343,000 |
| 2018 | $3,956 -12.4% | $343,000 -11.2% |
| 2017 | $4,517 +5.9% | $386,400 |
| 2016 | $4,264 +0.1% | $386,400 |
| 2015 | $4,261 -5.9% | $386,400 -0.9% |
| 2014 | $4,529 | $390,000 |
| 2013 | -- | $390,000 |
| 2012 | -- | $390,000 -11% |
| 2011 | -- | $438,300 |
| 2010 | -- | $438,300 |
| 2009 | -- | $438,300 -9.3% |
| 2008 | -- | $483,100 +544.3% |
| 2007 | -- | $74,980 +29.8% |
| 2006 | -- | $57,770 |
Find assessor info on the county website
Neighborhood: 21901
Nearby homes
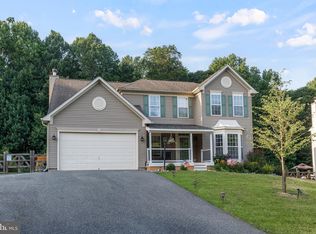
- $585,0004 bd4 ba3.3k sqft141 Bethel Springs Dr, North East, MD 21901Sold
- $524,6004 bd3 ba2.7k sqft149 Bethel Springs Dr, North East, MD 21901Off Market
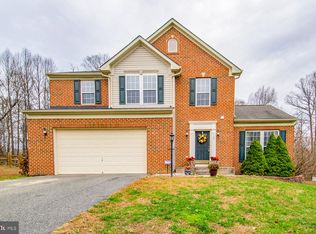
- $495,6004 bd3 ba2.7k sqft137 Bethel Springs Dr, North East, MD 21901Off Market
- $557,7004 bd4 ba3.7k sqft151 Bethel Springs Dr, North East, MD 21901Off Market
- $566,1004 bd3 ba3k sqft140 Bethel Springs Dr, North East, MD 21901Off Market
- $586,7004 bd4 ba2.6k sqft148 Bethel Springs Dr, North East, MD 21901Off Market
- $525,7004 bd3 ba2.5k sqft134 Bethel Springs Dr, North East, MD 21901Off Market
- $537,4004 bd4 ba2.6k sqft135 Bethel Springs Dr, North East, MD 21901Off Market
Nearby schools
GreatSchools rating
- 5/10Bay View Elementary SchoolGrades: PK-5Distance: 1.5 mi
- 4/10North East Middle SchoolGrades: 6-8Distance: 2.7 mi
- 3/10North East High SchoolGrades: 9-12Distance: 3.7 mi
Schools provided by the listing agent
- District: Cecil County Public Schools
Source: Bright MLS. This data may not be complete. We recommend contacting the local school district to confirm school assignments for this home.
Get a cash offer in 3 minutes
Find out how much your home could sell for in as little as 3 minutes with a no-obligation cash offer.
Estimated market value
$575,000
Get a cash offer in 3 minutes
Find out how much your home could sell for in as little as 3 minutes with a no-obligation cash offer.
Estimated market value
$575,000
- Maryland
- Cecil County
- North East
- 21901
- 145 Bethel Springs Dr
Nearby cities
Nearby zip codes
Other North East Topics
