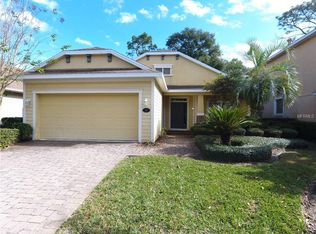
Nestled in the beautiful, highly desirable community of Victoria Hills, this luxurious David Weekly “Meadowlark” home has been impeccably maintained and shows like a model home. A NEW ROOF was installed in 2021 and NEW A/C installed in 2024. The freshly painted interior is light and bright, enhancing the open-concept design. The kitchen is a chef’s delight, with 42” maple cabinets, walk-in pantry, and natural gas range. Top-quality washer and dryer are only two years old. The split-bedroom layout is ideal for families or for guests. There is lots of closet space with 4 walk-in closets, including 2 walk-in closets in the master suite. The ensuite master bath has a luxurious soaking tub and a walk-in shower, and there are 2 additional bathrooms – a Jack-and-Jill bathroom between the second and third bedrooms, and a half bathroom for convenience and wonderful for guests. The master bath and the Jack-and-Jill bath both have two vanities, and all 3 bathrooms have extra-high vanities. The interior laundry room is functional and convenient. The oversized garage is extended an extra 2 feet, and the entrance features an elegant paver driveway, with paver sidewalks on both sides of the home. The private backyard is completely fenced with high-quality fencing. The reasonable HOA fee includes high-speed internet, cable, irrigation, and access to so many amenities, including resort-style swimming pools, award-winning golf course, hiking and biking trails, playground, splash pad, tennis courts, pickleball courts, two state-of-the-art fitness centers, numerous community parks, clubhouse with restaurant, and more! The homes of Victoria Hills are nestled on private loops among rolling hills, connected by nature trails and landscaped to enhance the natural beauty of this area. Families enjoy the parks, the physical amenities and the nearby elementary school. The Victoria Hills community is ideally located -- the front entrance is a short distance to two shopping malls with top-of-the line grocery and retail shops. The new rear entrance to Victoria Hills is just two minutes from an I-4 exit, offering easy access to Orlando or Daytona Beach. This home is only minutes to charming downtown DeLand, a picturesque and vibrant community that has been called the “Athens of the South,” with Stetson University, fine restaurants, art museum, live theater, many art galleries and shops, Artisan Alley and the popular Friday Farmers Market. If desired by the new owner, the Sellers will include most of the furniture with the sale, including two flat-screen televisions, bedroom, living, and dining room furniture. With a recent price reduction, this is an amazing opportunity to own this stunning home at an affordable price! Schedule your showing today for the ultimate in luxury living!
Sold for $360,000
$360,000
145 BIRCHMONT DRIVE, DELAND, FL 32724
3beds
2,182sqft
Single Family Residence
Built in 2006
7,200 Square Feet Lot
$363,800 Zestimate®
$165/sqft
$2,486 Estimated rent
Home value
$363,800
$331,000 - $397,000
$2,486/mo
Zestimate® history
Owner options
List your home for rent
$2,486/mo
Rent Zestimate®
Find your next renter with Zillow Rental Manager. Plus, with online applications, you can quickly screen prospective tenants – for free.
$2,486/mo
Rent Zestimate®
Refinance and save
$2,659/mo
Est. payment
Refinancing to a lower rate could help reduce your monthly payments and save thousands over the life of the loan.
$2,659/mo
Est. payment
Explore your selling options
Work with a Zillow partner agent
Leverage their expertise and Zillow's premium Showcase listings to get your home seen by more buyers.
Get startedList with your own agent
Get your home in front of millions of buyers by listing it on Zillow.
Learn how to do itSell it yourself
Take full control of how buyers see your home on Zillow by listing For Sale by Owner (FSBO).
List your homeWhat's special
Zillow last checked:
Listing updated:
Listed by:
Susan Rose Pynchon 386-804-3131,
CHARLES RUTENBERG REALTY ORLANDO 407-622-2122
Bought with:
Steve Mercer, 3379549
MERCER REAL ESTATE
Source: Stellar MLS,MLS#: V4938107 Originating MLS: Orlando Regional
Originating MLS: Orlando Regional
Facts & features
Interior
Bedrooms & bathrooms
- Bedrooms: 3
- Bathrooms: 3
- Full bathrooms: 2
- 1/2 bathrooms: 1
Rooms
- Room types: Florida Room
Primary bedroom
- Features: Walk-In Closet(s)
- Level: First
- Dimensions: 15x13
Bedroom 2
- Features: Built-in Closet
- Level: First
- Dimensions: 12x11
Bedroom 3
- Features: Built-in Closet
- Level: First
- Dimensions: 12x10
Dinette
- Level: First
- Dimensions: 15x8
Family room
- Level: First
- Dimensions: 15x13
Florida room
- Level: First
- Dimensions: 15x7
Kitchen
- Level: First
Living room
- Level: First
- Dimensions: 14x10
Heating
- Central
Cooling
- Central Air
Appliances
- Included: Dishwasher, Disposal, Dryer, Microwave, Range, Range Hood, Refrigerator, Washer
- Laundry: Inside, Laundry Room
Features
- Open Floorplan, Primary Bedroom Main Floor, Solid Wood Cabinets, Split Bedroom
- Flooring: Tile, Hardwood
- Has fireplace: No
Interior area
- Total structure area: 2,799
- Total interior livable area: 2,182 sqft
Property
Parking
- Total spaces: 2
- Parking features: Garage - Attached
- Attached garage spaces: 2
Features
- Levels: One
- Stories: 1
- Exterior features: Lighting, Sidewalk
Lot
- Size: 7,200 Square Feet
- Dimensions: 60 x 120
Details
- Parcel number: 703503003690
- Zoning: RES
- Special conditions: None
Construction
Type & style
- Home type: SingleFamily
- Property subtype: Single Family Residence
Materials
- Block
- Foundation: Slab
- Roof: Shingle
Condition
- New construction: No
- Year built: 2006
Utilities & green energy
- Sewer: Public Sewer
- Water: Public
- Utilities for property: BB/HS Internet Available, Electricity Connected, Public, Street Lights, Water Connected
Community & HOA
Community
- Features: Clubhouse, Fitness Center, Golf Carts OK, Golf, Irrigation-Reclaimed Water, Park, Playground, Pool, Restaurant, Sidewalks
- Pet fee: $0 monthly
- Subdivision: VICTORIA PARK INCREMENT 03 SO
HOA
- Has HOA: Yes
- Amenities included: Cable TV, Clubhouse, Fitness Center, Golf Course, Park, Pickleball Court(s), Playground, Pool, Tennis Court(s), Trail(s)
- Services included: Cable TV, Internet, Recreational Facilities
- HOA fee: $184 monthly
- HOA name: Southwest Property Management
Location
- Region: Deland
Financial & listing details
- Price per square foot: $165/sqft
- Tax assessed value: $352,313
- Annual tax amount: $3,053
- Date on market: 8/23/2024
- Cumulative days on market: 91 days
- Listing terms: Cash,Conventional,FHA,VA Loan
- Ownership: Fee Simple
- Total actual rent: 0
- Electric utility on property: Yes
- Road surface type: Asphalt
Price history
| Date | Event | Price |
|---|---|---|
| 11/13/2025 | Listing removed | $2,400$1/sqft |
Source: Zillow Rentals Report a problem | ||
| 10/29/2025 | Listed for rent | $2,400$1/sqft |
Source: Zillow Rentals Report a problem | ||
| 1/7/2025 | Sold | $360,000-5%$165/sqft |
Source:  Stellar MLS #V4938107 Report a problem Stellar MLS #V4938107 Report a problem | ||
| 11/23/2024 | Pending sale | $379,000$174/sqft |
Source: Stellar MLS #V4938107 Report a problem | ||
| 10/25/2024 | Price change | $379,000-5%$174/sqft |
Source: Stellar MLS #V4938107 Report a problem | ||
| 9/13/2024 | Price change | $399,000-6.1%$183/sqft |
Source: Stellar MLS #V4938107 Report a problem | ||
| 8/28/2024 | Price change | $424,900-4.5%$195/sqft |
Source: Stellar MLS #V4938107 Report a problem | ||
| 8/23/2024 | Listed for sale | $445,000+147.2%$204/sqft |
Source: Stellar MLS #V4938107 Report a problem | ||
| 9/8/2015 | Sold | $180,000-4.8%$82/sqft |
Source: Stellar MLS #V4707160 Report a problem | ||
| 7/25/2015 | Listed for sale | $189,000+18.1%$87/sqft |
Source: CENTURY 21 CHOICE PROPERTIES #V4707160 Report a problem | ||
| 12/1/2008 | Sold | $160,000-49.1%$73/sqft |
Source: Stellar MLS #S4641749 Report a problem | ||
| 5/17/2006 | Sold | $314,390$144/sqft |
Source: Public Record Report a problem | ||
Public tax history
| Year | Property taxes | Tax assessment |
|---|---|---|
| 2025 | $3,190 +2.4% | $352,313 +62.4% |
| 2024 | $3,115 +2% | $216,964 +3% |
| 2023 | $3,054 -0.8% | $210,645 +3% |
| 2022 | $3,077 | $204,510 +3% |
| 2021 | -- | $198,553 +1.4% |
| 2020 | $3,142 | $195,812 +2.3% |
| 2019 | $3,142 -1.6% | $191,410 +1.9% |
| 2018 | $3,194 -2% | $187,841 +2.1% |
| 2017 | $3,260 -0.8% | $183,977 -4.7% |
| 2016 | $3,287 -25.9% | $193,079 +48.5% |
| 2015 | $4,435 +111% | $130,020 +0.8% |
| 2014 | $2,101 | $128,988 +1.5% |
| 2013 | -- | $127,082 +1.7% |
| 2012 | -- | $124,958 +3% |
| 2011 | -- | $121,318 -14.1% |
| 2010 | -- | $141,236 -16.7% |
| 2009 | -- | $169,651 -39.1% |
| 2007 | -- | $278,488 +17.4% |
| 2006 | -- | $237,250 +3915.1% |
| 2005 | -- | $5,909 |
Find assessor info on the county website
Neighborhood: 32724
Nearby homes
- $353,3003 bd2 ba1.8k sqft143 Birchmont Dr, Deland, FL 32724Off Market
- $348,5003 bd2 ba1.8k sqft147 Birchmont Dr, Deland, FL 32724Off Market

- $408,7004 bd3 ba2.5k sqft141 Birchmont Dr, Deland, FL 32724Off Market

- $467,8003 bd4 ba2.5k sqft149 Birchmont Dr, Deland, FL 32724Off Market
- $400,0004 bd3 ba2.3k sqft139 Birchmont Dr, Deland, FL 32724Off Market
- $379,9004 bd3 ba2.4k sqft150 Birchmont Dr, Deland, FL 32724Off Market
- $357,4003 bd2 ba1.6k sqft144 Birchmont Dr, Deland, FL 32724Off Market
- $404,9004 bd2 ba2.5k sqft142 Birchmont Dr, Deland, FL 32724Off Market
Nearby schools
GreatSchools rating
- 5/10Freedom Elementary SchoolGrades: PK-5Distance: 1.6 mi
- 4/10Deland Middle SchoolGrades: 6-8Distance: 3 mi
- 6/10Deland High SchoolGrades: PK,9-12Distance: 4.9 mi
Schools provided by the listing agent
- Elementary: Freedom Elem
- Middle: Deland Middle
- High: Deland High
Source: Stellar MLS. This data may not be complete. We recommend contacting the local school district to confirm school assignments for this home.
Get a cash offer in 3 minutes
Find out how much your home could sell for in as little as 3 minutes with a no-obligation cash offer.
Estimated market value
$363,800
Get a cash offer in 3 minutes
Find out how much your home could sell for in as little as 3 minutes with a no-obligation cash offer.
Estimated market value
$363,800
- Florida
- Volusia County
- Deland
- 32724
- 145 BIRCHMONT DRIVE
Nearby cities
Nearby zip codes
Other Deland Topics
