Skip main navigation
Closed
  • $266,500

    145 Birnamwood Dr, Burnsville, MN 55337

    4beds
    1,800sqft
    (TH) Side x Side
    Built in 1970
    1,045 Square Feet Lot
    $264,800 Zestimate®
    $148/sqft
    $2,258 Estimated rent

    Home value

    $264,800

    $246,000 - $286,000

    $2,258/mo

    Zestimate® history
    Loading
    Loading...

    Owner options

    List your home for rent

    $2,258/mo

    Rent Zestimate®

    Find your next renter with Zillow Rental Manager. Plus, with online applications, you can quickly screen prospective tenants – for free.

    Learn more

    $2,258/mo

    Rent Zestimate®

    Refinance and save

    $1,797/mo

    Est. payment

    Refinancing to a lower rate could help reduce your monthly payments and save thousands over the life of the loan.

    See today's rates

    $1,797/mo

    Est. payment

    Explore your selling options

    Work with a Zillow partner agent

    Leverage their expertise and Zillow's premium Showcase listings to get your home seen by more buyers.

    Get started

    List with your own agent

    Get your home in front of millions of buyers by listing it on Zillow.

    Learn how to do it

    Sell it yourself

    Take full control of how buyers see your home on Zillow by listing For Sale by Owner (FSBO).

    List your home

    What's special

    Natural stone fireplaceLarge bay windowGleaming granite countertopsRustic light fixtureHand-crafted wood railingsStainless steel appliancesKnotty pine walls
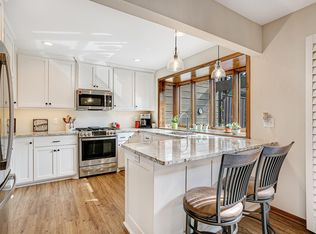
    Welcome to a one-of-a-kind haven that effortlessly blends rustic charm with contemporary comfort. Tucked into a peaceful, wooded setting, this two-story townhome is more than a place to live—it’s a place to exhale. Step inside to warm knotty pine walls and wide-plank vinyl flooring that give the home a cozy, cabin-like feel with a modern edge. The spacious living room offers a calming view through a large bay window, perfect for birdwatching or sipping coffee in the sun. A natural stone fireplace anchors the space with a crackling invitation to unwind. The dining area seamlessly flows into the kitchen, highlighted by a show-stopping rustic light fixture and hand-crafted wood railings. It’s the kind of space where everyday meals feel special, and entertaining is effortless, with gleaming granite countertops and stainless steel appliances providing durability and style in equal measure. The entire kitchen has recently been remodeled with upgraded custom cabinetry, high end fixtures, stainless appliances and immaculate finishes. Step outside onto your massive composite deck that was just professionally rebuilt or out the back enjoy your private porch with the lovely setting in the woods! Whether you’re cozying up by the fire, hosting friends in the open kitchen-dining combo, or simply enjoying the view from your living room window, this home captures the essence of comfort and connection. Phenomenal development adjacent to the Birnamwood golf course. You'll love the amazing amenities included in the association like private pickleball and tennis courts, an in-ground heated pool and kiddie pool, pavilion, playground playsets and more! You'll love the setting, spacious floorplan and turn-key condition of this great property! Come see why this Birnamwood gem isn’t just a home—it’s a lifestyle.

    Zillow last checked:

    Listing updated:

    Listed by:

    Christopher J Broz 952-484-8956,

    RE/MAX Advantage Plus,

    Peter Trinh 612-225-8006

    Bought with:

    Peter Trinh

    RE/MAX Advantage Plus

    Source: NorthstarMLS as distributed by MLS GRID,MLS#: 6733042MLS Logo

    Facts & features

    Interior

    Bedrooms & bathrooms
    • Bedrooms: 4
    • Bathrooms: 2
    • Full bathrooms: 1
    • 1/2 bathrooms: 1
    Bedroom
    • Level: Upper
    • Area: 168 Square Feet
    • Dimensions: 14 x 12
    Bedroom 2
    • Level: Upper
    • Area: 144 Square Feet
    • Dimensions: 12 x 12
    Bedroom 3
    • Level: Upper
    • Area: 132 Square Feet
    • Dimensions: 12 x 11
    Bedroom 4
    • Level: Upper
    • Area: 132 Square Feet
    • Dimensions: 12 x 11
    Deck
    • Level: Main
    • Area: 360 Square Feet
    • Dimensions: 24 x 15
    Den
    • Level: Lower
    • Area: 228 Square Feet
    • Dimensions: 19 x 12
    Dining room
    • Level: Main
    • Area: 143 Square Feet
    • Dimensions: 13 x 11
    Kitchen
    • Level: Main
    • Area: 130 Square Feet
    • Dimensions: 13 x 10
    Living room
    • Level: Main
    • Area: 285 Square Feet
    • Dimensions: 19 x 15
    Heating
    • Forced Air
    Cooling
    • Central Air
    Appliances
    • Included: Dishwasher, Disposal, Dryer, Gas Water Heater, Range, Refrigerator, Stainless Steel Appliance(s), Washer, Water Softener Owned
    • Laundry: In Basement, Lower Level, Laundry Room
    Features
    • Basement: Finished
    • Number of fireplaces: 1
    • Fireplace features: Gas, Living Room
    Interior area
    • Total structure area: 1,800
    • Total interior livable area: 1,800 sqft
    • Finished area above ground: 1,536
    • Finished area below ground: 264

    Property

    Parking
    • Total spaces: 2
    • Parking features: Attached, Asphalt, Garage Door Opener, Paved Lot, Storage
    • Attached garage spaces: 2
    • Has uncovered spaces: Yes
    • Details: Garage Dimensions (26x24)
    Accessibility
    • Accessibility features: None
    Features
    • Levels: Two
    • Stories: 2
    • Patio & porch: Composite Decking, Deck
    • Has private pool: Yes
    • Pool features: In Ground, Heated, Outdoor Pool, Shared
    Lot
    • Size: 1,045 Square Feet
    • Features: Near Public Transit, Tree Coverage - Heavy, Tree Coverage - Medium
    Details
    • Foundation area: 768
    • Parcel number: 021400303060
    • Zoning description: Residential-Single Family

    Construction

    Type & style
    • Home type: Townhouse
    • Property subtype: (TH) Side x Side
    • Attached to another structure: Yes
    Materials
    • Frame
    • Roof: Age 8 Years or Less,Asphalt,Pitched
    Condition
    • New construction: No
    • Year built: 1970

    Utilities & green energy

    • Electric: Circuit Breakers
    • Gas: Natural Gas
    • Sewer: City Sewer/Connected
    • Water: City Water/Connected
    • Utilities for property: Underground Utilities

    Community & HOA

    Community
    • Subdivision: Birnamwood Townhomes
    HOA
    • Has HOA: Yes
    • Amenities included: In-Ground Sprinkler System
    • Services included: Maintenance Structure, Hazard Insurance, Lawn Care, Maintenance Grounds, Professional Mgmt, Recreation Facility, Shared Amenities, Snow Removal
    • HOA fee: $450 monthly
    • HOA name: Cedar Management
    • HOA phone: 612-750-4237
    Location
    • Region: Burnsville

    Financial & listing details

    • Price per square foot: $148/sqft
    • Tax assessed value: $258,500
    • Annual tax amount: $2,588
    • Date on market: 6/5/2025
    • Cumulative days on market: 35 days

    Price history

    DateEventPrice
    7/21/2025Sold$266,500+0.6%$148/sqft
    Source: NorthstarMLS as distributed by MLS GRID #6733042 Report a problem
    7/10/2025Pending sale$264,900$147/sqft
    Source: NorthstarMLS as distributed by MLS GRID #6733042 Report a problem
    6/5/2025Listed for sale$264,900+21.2%$147/sqft
    Source: NorthstarMLS as distributed by MLS GRID #6733042 Report a problem
    7/14/2017Sold$218,500$121/sqft
    Source: NorthstarMLS as distributed by MLS GRID #4820532 Report a problem
    5/19/2017Price change$218,500-2.9%$121/sqft
    Source: Northstar Real Estate Associates #4820532 Report a problem
    5/11/2017Price change$225,000-4.3%$125/sqft
    Source: Northstar Real Estate Associates #4820532 Report a problem
    5/2/2017Price change$235,000-2%$131/sqft
    Source: Northstar Real Estate Associates #4820532 Report a problem
    4/24/2017Listed for sale$239,900+46.7%$133/sqft
    Source: Owner Report a problem
    8/20/2001Sold$163,500+25.3%$91/sqft
    Source: Public Record Report a problem
    8/18/1998Sold$130,500$73/sqft
    Source: Public Record Report a problem

    Public tax history

    YearProperty taxesTax assessment
    2024$2,588 -2.4%$258,500 -1.6%
    2023$2,652 -1.9%$262,600 -0.3%
    2022$2,702 +18.5%$263,500 +16.8%
    2021$2,280 +1.3%$225,600 +16%
    2020$2,250 +2.6%$194,494 -3.3%
    2019$2,194 $201,200 +0.8%
    2018$2,194 -4.2%$199,700 +12.3%
    2017$2,290 +10.9%$177,800 -0.1%
    2016$2,065 -1.6%$177,900 +31.8%
    2015$2,099 +10.6%$134,980 +10.4%
    2014$1,898 +14.6%$122,227 +21.2%
    2013$1,656 +10.7%$100,863
    2012$1,496 -7.8%--
    2011$1,622 -8.6%--
    2010$1,774 -5.1%--
    2009$1,870 -2.5%--
    2008$1,917 +8.4%--
    2007$1,769 +9%--
    2006$1,623 +10.5%--
    2004$1,469 -4.4%--
    2003$1,536 +17.9%--
    2002$1,303 -9.9%--
    2001$1,446 --
    Find assessor info on the county website

    Neighborhood: 55337

    Nearby schools

    GreatSchools rating
    Get a cash offer in 3 minutes
    Find out how much your home could sell for in as little as 3 minutes with a no-obligation cash offer.
    Estimated market value
    $264,800
    Get a cash offer in 3 minutes
    Find out how much your home could sell for in as little as 3 minutes with a no-obligation cash offer.
    Estimated market value
    $264,800