Skip main navigation
For sale
  • $649,900

    145 Bluewing Ct, Orange, TX 77630

    3beds
    4,839sqft
    : 
    Loading
    Get pre-qualified
    Single Family Residence
    Built in ----
    0.46 Acres Lot
    $647,600 Zestimate®
    $134/sqft
    $-- HOA

    What's special

    Desirable waterfront corner lotStunning ensuite bathroomAmple closet space
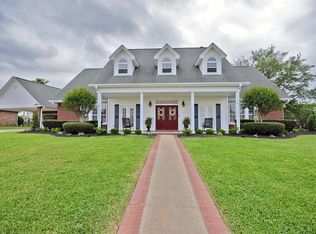
    Stunning Waterwood Estate home on the bayou. This 3-bedroom home is a true gem that offers 3 full baths & a 3 car garage, but also has over 200' of a concrete bulk head. Nestled in a cul-de-sac on a desirable water front corner lot. The primary suite is conveniently located downstairs providing access to a stunning ensuite bathroom and ample closet space. Additionally it features a private door that leads directly to the patio allowing you to step outside for your morning coffee while enjoying the breathtaking views. The dining room & foyer are particularly noteworthy featuring impressive 20' ceilings. It’s a perfect choice for those seeking a peaceful yet elegant lifestyle. One of the standout features of this home is the 35' X 16' boat & jet ski lift along with the outdoor kitchen which is perfect for entertaining guests! You will discover a conveniently located half bath on the porch discreetly tucked in the corner. Roof replaced in 2021. Request home feature list for so much!
    8 days
    |
    123
    |
    3
    |

    Likely to sell faster than

    Zillow last checked:

    Listing updated:

    Listed by:

    Essence Becker 409-790-4809,

    RE/MAX ONE - Orange County

    Source: BBOR,MLS#: 268973MLS Logo

    Loading...

      Facts & features

      Interior

      Bedrooms & bathrooms
      • Bedrooms: 3
      • Bathrooms: 4
      • Full bathrooms: 3
      • 1/2 bathrooms: 1
      Rooms
      • Room types: Entry, Flex Room, Game Room, Loft/Balcony, Sewing/Hobby, Office
      Primary bedroom
      • Area: 388
      • Dimensions: 20 x 19.4
      Bedroom 2
      • Area: 260
      • Dimensions: 20 x 13
      Bedroom 3
      • Area: 168
      • Dimensions: 12 x 14
      Primary bathroom
      • Features: Double Sink, Jetted Tub, Sep. Shower
      Dining room
      • Features: Both
      • Area: 193.44
      • Dimensions: 15.6 x 12.4
      Living room
      • Features: Both
      Office
      • Area: 296
      • Dimensions: 18.5 x 16
      Heating
      • Central Electric, More than One
      Cooling
      • Central Electric
      Appliances
      • Included: Built-in Oven, Cooktop, Dishwasher, Disposal, Refrigerator
      • Laundry: Inside
      Features
      • Bookcases, Ceiling Fan(s), Central Vacuum, Desks, Primary Bdrm Down, Sheetrock, Split Bdrm Plan, Breakfast Bar, Granite Counters, Kitchen Island, Pantry
      • Flooring: Tile, Vinyl, Wood
      • Windows: Blinds
      • Attic: Pull Down Stairs
      • Has fireplace: No
      Interior area
      • Total structure area: 4,839
      • Total interior livable area: 4,839 sqft

      Property

      Parking
      • Total spaces: 3
      • Parking features: Attached
      • Attached garage spaces: 3
      Features
      • Levels: Two
      • Stories: 2
      • Patio & porch: Covered, Patio
      • Exterior features: Rain Gutters, Outdoor Fireplace
      • Fencing: Iron/Vinyl
      • On waterfront: Yes
      • Waterfront features: Waterfront
      Lot
      • Size: 0.46 Acres
      Details
      • Parcel number: 013641000640
      • Special conditions: Standard

      Construction

      Type & style
      • Home type: SingleFamily
      • Property subtype: Single Family Residence
      Materials
      • Brick Veneer
      • Foundation: Slab
      • Roof: Arch. Comp. Shingle
      Condition
      • 21 - 30 Yrs.
      • New construction: No

      Utilities & green energy

      • Sewer: City Sewer
      • Water: City Water

      Community & HOA

      Community
      • Security: Security System
      • Subdivision: Waterwood
      HOA
      • Has HOA: Yes
      Location
      • Region: Orange

      Financial & listing details

      • Price per square foot: $134/sqft
      • Tax assessed value: $600,993
      • Annual tax amount: $2,931
      • Date on market: 7/6/2026
      • Listing terms: Cash,Conventional,FHA,VA Loan
      • Road surface type: Concrete

        Estimated market value

        $647,600

        $615,000 - $680,000

        $4,103/mo

        Price history

        DateEventPrice
        7/6/2026Listed for sale$649,900-2.9%$134/sqft
        Source: BBOR #268973 Report a problem
        7/1/2026Listing removed$669,000$138/sqft
        Source: BBOR #254975 Report a problem
        6/2/2026Price change$669,000-0.9%$138/sqft
        Source: BBOR #254975 Report a problem
        10/24/2025Price change$675,000-2.7%$139/sqft
        Source: BBOR #254975 Report a problem
        6/16/2025Price change$694,000-0.7%$143/sqft
        Source: BBOR #254975 Report a problem
        2/26/2025Price change$699,000-4.1%$144/sqft
        Source: BBOR #254975 Report a problem
        1/26/2025Listed for sale$729,000$151/sqft
        Source: BBOR #254975 Report a problem

        Public tax history

        YearProperty taxesTax assessment
        2025$2,931 -28.6%$600,993 -2.9%
        2024$4,106 +51.2%$618,683 +8.7%
        2023$2,715 -52.4%$569,003 +8.3%
        2022$5,698 +2.1%$525,453 +9.1%
        2021$5,580 -31.5%$481,713 +8.4%
        2020$8,140 +21%$444,413 +3.6%
        2019$6,726 +0.5%$428,904 +4.2%
        2018$6,696 $411,586
        2017$6,696 +0.1%$411,586 +6.5%
        2016$6,688 +4.8%$386,470
        2015$6,383 $386,470 -0.1%
        2014$6,383 $386,726 -0.7%
        2013-- $389,374
        2012-- $389,374 -2.7%
        2011-- $400,303 +3.6%
        2010-- $386,328
        2009-- $386,328 -2.6%
        2008-- $396,790
        2007-- $396,790 +13%
        2006-- $351,057 +10%
        2005-- $319,143
        2004-- --
        2003-- --
        2002-- --
        2001-- --
        Find assessor info on the county website

        Monthly payment

        Est. payment

        Payment breakdown

        Explore the cost of this home by adjusting the details. Changes won't be saved.
        All calculations are estimates and provided by Zillow, Inc. for informational purposes only. Actual amounts may vary.
        HOA fees may include property taxes on listings classified as Co-Ops. Contact the listing agent and/or owner for fee details.
        Mortgage interest rates are dependent on a number of factors, including credit score, down payment, and repayment length. Interest rate data provided by Zillow Group Marketplace, Inc. as of 1/1/1970 from various mortgage lenders with which we have lead or other similar arrangements; the Estimated Payment is an average of those rates.
        See how much you could borrow to make a competitive offer.

        Climate risks

        Neighborhood: 77630

        Getting around

        3 / 100
        Car-Dependent
        28 / 100
        Somewhat Bikeable

        Nearby schools

        GreatSchools rating
        Schools provided by the listing agent
        • District: Bridge City

        Source: BBOR. This data may not be complete. We recommend contacting the local school district to confirm school assignments for this home.

        A local agent can set up tours, give advice and negotiate with sellers.

        A local lender can help you make sure your offer is ready when you are.
        Browse local experts

        Similar homes