Skip main navigation
Pending
  • $195,000

    145 Bob White Dr, Stockbridge, GA 30281

    4beds
    2,417sqft
    : 
    $1,312/mo
    Get pre-qualified
    Single Family Residence
    Built in 1988
    -- sqft lot
    $193,900 Zestimate®
    $81/sqft
    $-- HOA

    What's special

    Partially finished basementSeparate breakfast roomLarge family roomFormal dining room
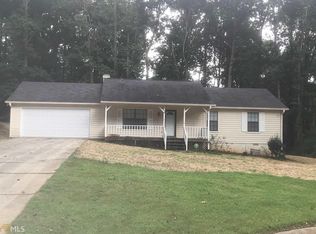
    What a great opportunity!! Don't miss this one. Calling all investors, fixer-upper gurus, or just good ole DIY, sweat equity lovers. This one is for you. This is a 3-bedroom, 2-bath ranch on a partially finished basement. There is a formal dining room, a separate breakfast room, a full walk in laundry room with plenty of storage, large primary bedroom with ensuite and walk in closet, two secondary bedrooms that share a hall bath, and large family room. Downstairs, as it is now, could be used as additional living space, to include a den, bedroom, large closet, and workshop or add a bathroom and small kitchenette area to make a separate living space for teenagers, parents, or even rental income. Roof is approximately 8-10 years old. HVAC unit is approximately 1 year old. There is so much potential for this home. Currently, it needs floors throughout, fresh paint needed throughout, some cosmetic touches, and then just a little TLC and you will have a great home. Don't miss this opportunity. Schedule your showing appointment today! Please do not approach property without a confirmed appointment. Property is under surveillance.
    10 days
    745
    49

    Zillow last checked:

    Listing updated:

    Listed by:

    Glynis Ivey 770-309-0916,

    Keller Williams Premier

    Source: GAMLS,MLS#: 10828265MLS Logo

      Facts & features

      Interior

      Bedrooms & bathrooms
      • Bedrooms: 4
      • Bathrooms: 2
      • Full bathrooms: 2
      • Main level bathrooms: 2
      • Main level bedrooms: 3
      Rooms
      • Room types: Family Room, Laundry, Other
      Dining room
      • Features: Separate Room
      Heating
      • Central
      Cooling
      • Central Air
      Appliances
      • Included: Dishwasher, Oven/Range (Combo)
      • Laundry: Common Area
      Features
      • Master On Main Level, Walk-In Closet(s)
      • Flooring: Other
      • Basement: Daylight,Exterior Entry,Interior Entry
      • Number of fireplaces: 1
      Interior area
      • Total structure area: 2,417
      • Total interior livable area: 2,417 sqft
      • Finished area above ground: 1,603
      • Finished area below ground: 814

      Property

      Parking
      • Parking features: Garage, Kitchen Level
      • Has garage: Yes
      Features
      • Levels: One
      • Stories: 1
      • Patio & porch: Deck, Porch
      • Fencing: Back Yard,Chain Link
      Lot
      • Features: None
      Details
      • Parcel number: 065C02019000
      • Special conditions: As Is

      Construction

      Type & style
      • Home type: SingleFamily
      • Architectural style: Traditional
      • Property subtype: Single Family Residence
      Materials
      • Vinyl Siding
      • Roof: Composition
      Condition
      • Fixer
      • New construction: No
      • Year built: 1988

      Utilities & green energy

      • Sewer: Septic Tank
      • Water: Public
      • Utilities for property: High Speed Internet

      Community & HOA

      Community
      • Features: None
      • Subdivision: Patillo Point
      HOA
      • Has HOA: No
      • Services included: None
      Location
      • Region: Stockbridge

      Financial & listing details

      • Price per square foot: $81/sqft
      • Tax assessed value: $284,020
      • Annual tax amount: $4,491
      • Date on market: 8/18/2026
      • Cumulative days on market: 10 days
      • Listing agreement: Exclusive Right To Sell
      • Listing terms: Cash,Conventional

        Estimated market value

        $193,900

        $184,000 - $204,000

        $2,150/mo

        Price history

        DateEventPrice
        8/28/2026Pending sale$195,000$81/sqft
        Source: GAMLS #10828265 Report a problem
        8/18/2026Listed for sale$195,000+68.1%$81/sqft
        Source: GAMLS #10828265 Report a problem
        9/27/2006Sold$116,000+346.2%$48/sqft
        Source: Public Record Report a problem
        8/1/1994Sold$26,000$11/sqft
        Source: Public Record Report a problem

        Public tax history

        YearProperty taxesTax assessment
        2025$3,122 +3.4%$113,608 +12.4%
        2024$3,018 +22.5%$101,080 +3.4%
        2023$2,465 -7.5%$97,800 +14.3%
        2022$2,664 +18%$85,600 +23.3%
        2021$2,258 +12.4%$69,400 +16.9%
        2020$2,009 +2.5%$59,360 +3.4%
        2019$1,960 +9%$57,400 +8.5%
        2018$1,799 +11.7%$52,920 +14.3%
        2016$1,610 +3942.6%$46,280 +30.3%
        2015$40 -96.6%$35,520 +9.6%
        2014$1,156 $32,400
        2013-- --
        2012-- --
        2011-- --
        2010-- --
        2009-- --
        2008$1,687 -15.1%--
        2007$1,987 +41.8%$51,920
        2005$1,401 $51,920
        2004$1,401 +2.8%$51,920 +2.3%
        2003$1,363 +11.1%$50,760 +5.9%
        2002$1,227 +8%$47,920 +9.6%
        2001$1,136 -9.6%$43,720 +4.8%
        2000$1,257 $41,720
        Find assessor info on the county website

        Monthly payment

        Est. payment

        Payment breakdown

        Explore the cost of this home by adjusting the details. Changes won't be saved.
        All calculations are estimates and provided by Zillow, Inc. for informational purposes only. Actual amounts may vary.
        HOA fees may include property taxes on listings classified as Co-Ops. Contact the listing agent and/or owner for fee details.
        See how much you could borrow to make a competitive offer.

        Climate risks

        Neighborhood: 30281

        Getting around

        0 / 100
        Car-Dependent
        3 / 100
        Somewhat Bikeable

        Nearby schools

        GreatSchools rating
        Schools provided by the listing agent
        • Elementary: Austin Road
        • Middle: Austin Road
        • High: Woodland

        Source: GAMLS. This data may not be complete. We recommend contacting the local school district to confirm school assignments for this home.

        A local agent can set up tours, give advice and negotiate with sellers.

        Browse local experts