Royal Oaks Homes, MOST LOVED Juniper Plan is now AVALIABLE! This AMAZING home located in a luxury home community with a State of the Art Equestrain Facilities. Clayton's most sought after community with resort style ammenities: ENDLESS 7+ miles of walking trails that meander along the Neuse River, canoe launch, 2 on-site salt water pools, unbelieveable clubhouse, golf cart friendly and MUCH MORE! 1st Floor boasts a large foyer, front room office w french doors, LARGE separate dining rm w tray ceiling, spacious family rm with bookcases and cozy fireplace, breakfast area, a true gourmet kitchen with center island and great size walk-in pantry. Mudroom w bench & cubbies conveniently located near garage entrance. 2nd flr offers: spacious loft/media area, ALL 4 bedrms are spacious! A MUST SEE 3rd flr with over 800sqft of unfinished space that can be finished at a later date. Screened-in porch w grilling deck, stone patio, stone stacked outdoor fireplace, pergola & garden area. HOT LOCATION-25 mins to downtown Raleigh, 40 mins to RDU Airport and just right around the corner from shopping, medical, tasty restaurants!
Sold for $594,300
$594,300
145 Bonaventure Dr, Clayton, NC 27527
4beds
2,710sqft
Single Family Residence, Residential
Built in 2018
0.66 Acres Lot
$629,600 Zestimate®
$219/sqft
$2,506 Estimated rent
Home value
$629,600
$598,000 - $661,000
$2,506/mo
Zestimate® history
Owner options
List your home for rent
$2,506/mo
Rent Zestimate®
Find your next renter with Zillow Rental Manager. Plus, with online applications, you can quickly screen prospective tenants – for free.
$2,506/mo
Rent Zestimate®
Refinance and save
$3,599/mo
Est. payment
Refinancing to a lower rate could help reduce your monthly payments and save thousands over the life of the loan.
$3,599/mo
Est. payment
Explore your selling options
Work with a Zillow partner agent
Leverage their expertise and Zillow's premium Showcase listings to get your home seen by more buyers.
Get startedList with your own agent
Get your home in front of millions of buyers by listing it on Zillow.
Learn how to do itSell it yourself
Take full control of how buyers see your home on Zillow by listing For Sale by Owner (FSBO).
List your homeWhat's special
Cozy fireplaceCenter islandScreened-in porchCanoe launchTrue gourmet kitchenTray ceilingLarge separate dining rm
Zillow last checked:
Listing updated:
Listed by:
Michelle Odom 919-235-2608,
HomeTowne Realty,
Tammy Cook 919-625-8144,
HomeTowne Realty
Bought with:
Lori Walls, 274535
Allen Tate/Raleigh-Falls Neuse
Source: Doorify MLS,MLS#: 2512193
Facts & features
Interior
Bedrooms & bathrooms
- Bedrooms: 4
- Bathrooms: 3
- Full bathrooms: 2
- 1/2 bathrooms: 1
Heating
- Forced Air, Natural Gas, Zoned
Cooling
- Electric, Zoned
Appliances
- Included: Dishwasher, ENERGY STAR Qualified Appliances, Gas Cooktop, Gas Water Heater, Microwave, Refrigerator, Oven
- Laundry: Laundry Room, Main Level
Features
- Ceiling Fan(s), Double Vanity, Entrance Foyer, Granite Counters, High Ceilings, High Speed Internet, Pantry, Room Over Garage, Separate Shower, Shower Only, Tray Ceiling(s), Walk-In Closet(s), Walk-In Shower, Water Closet
- Flooring: Carpet, Hardwood, Tile
- Windows: Blinds
- Basement: Crawl Space
- Number of fireplaces: 1
- Fireplace features: Family Room, Gas, Gas Log, Sealed Combustion
Interior area
- Total structure area: 2,710
- Total interior livable area: 2,710 sqft
- Finished area above ground: 2,710
- Finished area below ground: 0
Property
Parking
- Total spaces: 4
- Parking features: Attached, Carport, Concrete, Driveway, Garage, Garage Door Opener, Garage Faces Side
- Attached garage spaces: 2
- Carport spaces: 2
- Covered spaces: 4
Features
- Levels: Two
- Stories: 2
- Patio & porch: Covered, Porch
- Exterior features: Rain Gutters
- Pool features: Community
- Has view: Yes
Lot
- Size: 0.66 Acres
- Features: Landscaped, Partially Cleared
Details
- Parcel number: 16K05099Y
Construction
Type & style
- Home type: SingleFamily
- Architectural style: Transitional
- Property subtype: Single Family Residence, Residential
Materials
- Fiber Cement, Stone
Condition
- New construction: No
- Year built: 2018
Details
- Builder name: Royal Oaks Building Group
Utilities & green energy
- Sewer: Septic Tank
- Water: Public
Green energy
- Indoor air quality: Ventilation
Community & HOA
Community
- Features: Pool
- Subdivision: Portofino
HOA
- Has HOA: Yes
- Amenities included: Clubhouse, Pool, Trail(s)
- Services included: Road Maintenance, Storm Water Maintenance
- HOA fee: $150 monthly
Location
- Region: Clayton
Financial & listing details
- Price per square foot: $219/sqft
- Tax assessed value: $654,970
- Annual tax amount: $3,231
- Date on market: 5/21/2023
Price history
| Date | Event | Price |
|---|---|---|
| 9/28/2023 | Sold | $594,300-0.6%$219/sqft |
Source:  Doorify MLS #2512193 Report a problem Doorify MLS #2512193 Report a problem | ||
| 8/11/2023 | Pending sale | $598,100$221/sqft |
Source: Doorify MLS #2512193 Report a problem | ||
| 7/3/2023 | Price change | $598,100-2.7%$221/sqft |
Source: Doorify MLS #2512193 Report a problem | ||
| 6/19/2023 | Price change | $614,900-0.7%$227/sqft |
Source: Doorify MLS #2512193 Report a problem | ||
| 5/21/2023 | Listed for sale | $619,300+69.8%$229/sqft |
Source: Doorify MLS #2512193 Report a problem | ||
| 6/29/2018 | Sold | $364,700$135/sqft |
Source: Doorify MLS #2146815 Report a problem | ||
Public tax history
| Year | Property taxes | Tax assessment |
|---|---|---|
| 2025 | $4,159 +41.4% | $654,970 +80.4% |
| 2024 | $2,941 | $363,100 |
| 2023 | $2,941 -1.2% | $363,100 |
| 2022 | $2,977 | $363,100 |
| 2021 | $2,977 -3.5% | $363,100 |
| 2020 | $3,086 | $363,100 |
| 2019 | $3,086 +13.6% | $363,100 +16.3% |
| 2018 | $2,717 | $312,260 |
Find assessor info on the county website
Neighborhood: 27527
Nearby homes
- $704,9005 bd3 ba2.6k sqft113 Bonaventure Dr, Clayton, NC 27527Sold
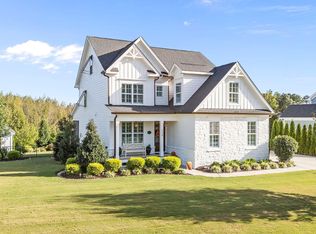
- $678,0005 bd3 ba2.7k sqft134 Bonaventure Dr, Clayton, NC 27527Off Market
- $778,5003 bd3 ba3k sqft173 Bonaventure Dr, Clayton, NC 27527Off Market
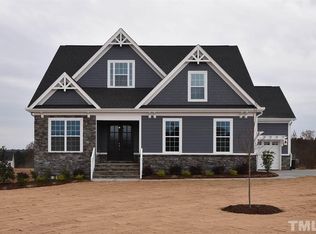
- $642,9004 bd3 ba3.1k sqft102 Bonaventure Dr, Clayton, NC 27527Off Market

- $647,3005 bd3 ba2.9k sqft73 Bonaventure Dr, Clayton, NC 27527Off Market
- $670,0004 bd3 ba3.1k sqft24 San Martino Dr, Clayton, NC 27527Off Market
- $642,8005 bd3 ba2.7k sqft68 San Martino Dr, Clayton, NC 27527Off Market
- $772,9004 bd4 ba3.5k sqft59 San Martino Dr, Clayton, NC 27527Off Market
Nearby schools
GreatSchools rating
- 9/10Thanksgiving ElementaryGrades: PK-5Distance: 2.6 mi
- 6/10Archer Lodge MiddleGrades: 6-8Distance: 4.9 mi
- 7/10Corinth-Holders High SchoolGrades: 9-12Distance: 6.5 mi
Schools provided by the listing agent
- Elementary: Johnston - Riverwood
- Middle: Johnston - Archer Lodge
- High: Johnston - Corinth Holder
Source: Doorify MLS. This data may not be complete. We recommend contacting the local school district to confirm school assignments for this home.
Get a cash offer in 3 minutes
Find out how much your home could sell for in as little as 3 minutes with a no-obligation cash offer.
Estimated market value
$629,600
Get a cash offer in 3 minutes
Find out how much your home could sell for in as little as 3 minutes with a no-obligation cash offer.
Estimated market value
$629,600
- North Carolina
- Johnston County
- Clayton
- 27527
- 145 Bonaventure Dr
Nearby cities
Nearby zip codes
Other Clayton Topics
