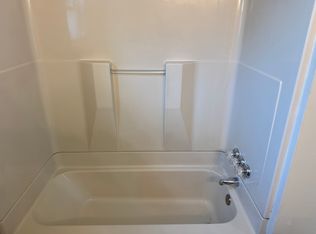
Welcome to this delightful 3-bedroom, 1-bathroom Cape Cod home nestled on the tranquil Bosler Avenue in the heart of Lemoyne, PA. Built in 1930, this solidly constructed gem features beautiful original hardwood floors, evoking a sense of timeless elegance. The main floor hosts two cozy bedrooms with brand-new carpeting, adding a touch of modern comfort. These bedrooms share a charming Jack and Jill bathroom. The stairs, also newly carpeted, lead to a spacious and open second-level bedroom, perfect for a serene retreat or versatile living space. The gas heat and central air ensure year-round comfort, and the freshly repainted interior in a neutral tan color creates a warm, inviting atmosphere. Unique to this home is the off-street parking, a rare find in Lemoyne, complemented by convenient on-street parking. The full unfinished basement, accessible from both the kitchen and an exterior entrance, offers ample storage and potential for customization. The basement includes a washer and dryer and features plenty of storage options with included shelving and 1000 square feet of unfinished space. The galley kitchen comes equipped with a gas stove and oven, as well as a refrigerator, ready for your culinary adventures. The spacious living and dining rooms feature large windows that flood the spaces with natural light, highlighting the stunning hardwood floors. The living room also boasts a ceiling fan for added comfort. Imagine mornings spent on the large front porch, sipping coffee and watching neighbors stroll by in a neighborhood adorned with mature trees. The expansive back porch overlooks a generous, flat fenced yard, ideal for outdoor gatherings, a garden, a children's play area, or a perfect spot for pets to roam. Located just a short stroll from the charming shops of Lemoyne and a few minutes commute to Harrisburg, this home offers the perfect blend of small-town charm and city convenience. Don’t miss the chance to make this classic Cape Cod your own!
Sold for $211,000
$211,000
145 Bosler Ave, Lemoyne, PA 17043
3beds
1,248sqft
Single Family Residence
Built in 1930
8,276 Square Feet Lot
$242,300 Zestimate®
$169/sqft
$1,731 Estimated rent
Home value
$242,300
$230,000 - $254,000
$1,731/mo
Zestimate® history
Owner options
List your home for rent
$1,731/mo
Rent Zestimate®
Find your next renter with Zillow Rental Manager. Plus, with online applications, you can quickly screen prospective tenants – for free.
$1,731/mo
Rent Zestimate®
Refinance and save
$1,426/mo
Est. payment
Refinancing to a lower rate could help reduce your monthly payments and save thousands over the life of the loan.
$1,426/mo
Est. payment
Explore your selling options
Work with a Zillow partner agent
Leverage their expertise and Zillow's premium Showcase listings to get your home seen by more buyers.
Get startedList with your own agent
Get your home in front of millions of buyers by listing it on Zillow.
Learn how to do itSell it yourself
Take full control of how buyers see your home on Zillow by listing For Sale by Owner (FSBO).
List your homeWhat's special
Zillow last checked:
Listing updated:
Listed by:
KEITH LIPARI 717-636-1101,
RE/MAX 1st Advantage
Bought with:
Nikki Valle
Howard Hanna Company-Camp Hill
Source: Bright MLS,MLS#: PACB2033716
Facts & features
Interior
Bedrooms & bathrooms
- Bedrooms: 3
- Bathrooms: 1
- Full bathrooms: 1
- Main level bathrooms: 1
- Main level bedrooms: 2
Rooms
- Room types: Bathroom 1
Basement
- Area: 0
Heating
- Forced Air, Natural Gas
Cooling
- Central Air, Electric
Appliances
- Included: Electric Water Heater
Features
- Ceiling Fan(s), Dining Area, Entry Level Bedroom, Floor Plan - Traditional, Bathroom - Tub Shower, Walk-In Closet(s)
- Flooring: Carpet, Wood
- Basement: Full,Interior Entry,Exterior Entry,Unfinished,Walk-Out Access,Windows
- Has fireplace: No
Interior area
- Total structure area: 1,248
- Total interior livable area: 1,248 sqft
- Finished area above ground: 1,248
- Finished area below ground: 0
Property
Parking
- Total spaces: 5
- Parking features: Off Street, On Street
- Has uncovered spaces: Yes
Accessibility
- Accessibility features: None
Features
- Levels: One and One Half
- Stories: 1.5
- Pool features: None
Lot
- Size: 8,276 Square Feet
- Features: Cleared, Level, Rear Yard
Details
- Additional structures: Above Grade, Below Grade
- Parcel number: 12210265182
- Zoning: RESIDENTIAL
- Special conditions: Standard
Construction
Type & style
- Home type: SingleFamily
- Architectural style: Cape Cod
- Property subtype: Single Family Residence
Materials
- Frame
- Foundation: Block
Condition
- New construction: No
- Year built: 1930
Utilities & green energy
- Sewer: Public Sewer
- Water: Public
Community & HOA
Community
- Subdivision: Lemoyne Borough
HOA
- Has HOA: No
Location
- Region: Lemoyne
- Municipality: LEMOYNE BORO
Financial & listing details
- Price per square foot: $169/sqft
- Tax assessed value: $134,300
- Annual tax amount: $2,572
- Date on market: 8/8/2024
- Listing agreement: Exclusive Right To Sell
- Inclusions: Refrigerator, Washer And Dryer
- Ownership: Fee Simple
Price history
| Date | Event | Price |
|---|---|---|
| 9/10/2024 | Sold | $211,000+2.9%$169/sqft |
Source:  Bright MLS #PACB2033716 Report a problem Bright MLS #PACB2033716 Report a problem | ||
| 8/13/2024 | Pending sale | $205,000$164/sqft |
Source: Bright MLS #PACB2033716 Report a problem | ||
| 8/8/2024 | Listed for sale | $205,000$164/sqft |
Source: Bright MLS #PACB2033716 Report a problem | ||
Public tax history
| Year | Property taxes | Tax assessment |
|---|---|---|
| 2025 | $2,822 +9.7% | $134,300 |
| 2024 | $2,572 +2.7% | $134,300 |
| 2023 | $2,504 +2.2% | $134,300 |
| 2022 | $2,450 | $134,300 |
| 2021 | $2,450 +4.6% | $134,300 |
| 2020 | $2,342 +217.6% | $134,300 |
| 2019 | $737 -67.1% | $134,300 |
| 2018 | $2,242 | $134,300 |
| 2017 | -- | $134,300 |
| 2016 | -- | $134,300 |
| 2015 | -- | $134,300 |
| 2014 | -- | $134,300 |
| 2013 | -- | $134,300 |
| 2012 | -- | $134,300 |
| 2011 | -- | $134,300 +61.4% |
| 2010 | -- | $83,210 |
| 2009 | -- | $83,210 |
| 2008 | -- | $83,210 |
| 2007 | -- | $83,210 |
| 2006 | -- | $83,210 |
| 2005 | -- | $83,210 +14.2% |
| 2004 | -- | $72,850 |
| 2003 | $253 | $72,850 |
| 2000 | -- | $72,850 |
Find assessor info on the county website
Neighborhood: 17043
Nearby homes
- $121,5002 bd1 ba1.3k sqft201 Bosler Ave, Lemoyne, PA 17043Off Market
- $--2 bd1 ba-- sqft201 Bosler Ave FLOOR 1, Lemoyne, PA 17043Off Market
- $169,0003 bd1 ba1.2k sqft141 Bosler Ave, Lemoyne, PA 17043Off Market
- $206,1003 bd2 ba1.2k sqft139 Bosler Ave, Lemoyne, PA 17043Off Market
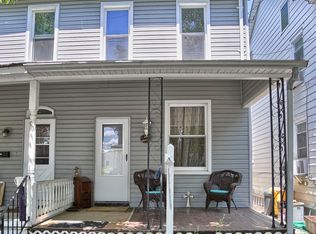
- $193,8004 bd1 ba1.5k sqft137 Bosler Ave, Lemoyne, PA 17043Off Market
- $184,7003 bd1 ba1.5k sqft207 Bosler Ave, Lemoyne, PA 17043Off Market
- $131,250-- bd-- ba1.3k sqft135 Bosler Ave, Lemoyne, PA 17043Sold
- $--2 bd1 ba700 sqft135 Bosler Ave FLOOR 1, Lemoyne, PA 17043Off Market
Nearby schools
GreatSchools rating
- 6/10Hillside El SchoolGrades: K-4Distance: 1.6 mi
- 7/10New Cumberland Middle SchoolGrades: 7-8Distance: 1.5 mi
- 6/10Cedar Cliff High SchoolGrades: 9-12Distance: 1.2 mi
Schools provided by the listing agent
- Elementary: Washington Heights
- Middle: New Cumberland
- High: Cedar Cliff
- District: West Shore
Source: Bright MLS. This data may not be complete. We recommend contacting the local school district to confirm school assignments for this home.


Get pre-qualified for a loan
At Zillow Home Loans, we can pre-qualify you in as little as 5 minutes with no impact to your credit score.An equal housing lender. NMLS #10287.
Sell for more on Zillow
Get a Zillow Showcase℠ listing at no additional cost and you could sell for .
$242,300
2% more
+$4,846
With Zillow Showcase(estimated)
$247,146
- Pennsylvania
- Cumberland County
- Lemoyne
- 17043
- 145 Bosler Ave
Nearby cities
Nearby zip codes
Other Lemoyne Topics
