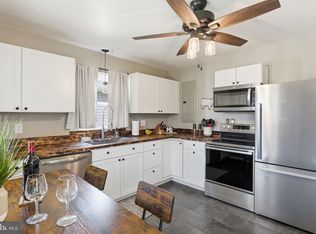
Welcome to 145 Bowler Lane in historic and charming Orange, Virginia—this property offers the perfect blend of comfort, space, and rural living. Nestled at the end of a cul-de-sac and with a cozy front porch, the home has abundant natural light, and a warm, welcoming atmosphere. The updated kitchen flows seamlessly into the dining and living areas, making it ideal for everyday living and entertaining. Two bedrooms share an updated full bath. A rear addition includes a half bath and huge utility room which acts as an office, laundry and provides extra storage - it could even be updated/used as a 3rd bedroom. Outside, enjoy the generous yard with plenty of room for gardening, recreation, or simply relaxing while taking in the tranquil surroundings. Recent updates include new HVAC, new HWH, new electrical, new plumbing, new floors, new interior doors, updated kitchen, updated paint, new fixtures and an electric fireplace. Conveniently located just minutes from the Town of Orange with local shops, dining and wineries, this property offers the serenity of rural living without sacrificing convenience.
For sale
Price cut: $20K (8/19)
$199,990
145 Bowler Ln, Orange, VA 22960
2beds
1,001sqft
Single Family Residence
Built in 1950
-- sqft lot
$196,200 Zestimate®
$200/sqft
$-- HOA
What's special
- 37 days
- 678
- 63
Zillow last checked:
Listing updated:
Listed by:
Becky Miller 703-395-9824,
Piedmont Fine Properties 5403475277
Source: Bright MLS,MLS#: VAOR2014794
Facts & features
Interior
Bedrooms & bathrooms
- Bedrooms: 2
- Bathrooms: 2
- Full bathrooms: 1
- 1/2 bathrooms: 1
- Main level bathrooms: 2
- Main level bedrooms: 2
Basement
- Area: 0
Heating
- Heat Pump, Electric
Cooling
- Central Air, Electric
Appliances
- Included: Dishwasher, Dryer, Exhaust Fan, Oven/Range - Electric, Range Hood, Refrigerator, Washer, Washer/Dryer Stacked, Electric Water Heater
- Laundry: Main Level
Features
- Ceiling Fan(s), Combination Kitchen/Living, Family Room Off Kitchen, Open Floorplan, Pantry
- Flooring: Luxury Vinyl
- Has basement: No
- Number of fireplaces: 1
- Fireplace features: Electric
Interior area
- Total structure area: 1,001
- Total interior livable area: 1,001 sqft
- Finished area above ground: 1,001
- Finished area below ground: 0
Property
Parking
- Total spaces: 1
- Parking features: Gravel, Driveway, On Street
- Uncovered spaces: 1
Accessibility
- Accessibility features: None
Features
- Levels: One
- Stories: 1
- Patio & porch: Porch
- Pool features: None
- Has view: Yes
- View description: Garden
Lot
- Features: Cul-De-Sac
Details
- Additional structures: Above Grade, Below Grade
- Additional parcels included: Includes Parcel 044A4001900520
- Parcel number: 044A4001900520
- Zoning: R
- Special conditions: Standard
Construction
Type & style
- Home type: SingleFamily
- Architectural style: Bungalow
- Property subtype: Single Family Residence
Materials
- Block, Masonite
- Foundation: Block
- Roof: Asphalt
Condition
- New construction: No
- Year built: 1950
- Major remodel year: 2023
Utilities & green energy
- Sewer: Public Sewer
- Water: Public
Community & HOA
Community
- Subdivision: Orange
HOA
- Has HOA: No
Location
- Region: Orange
Financial & listing details
- Price per square foot: $200/sqft
- Tax assessed value: $120,500
- Annual tax amount: $936
- Date on market: 7/24/2026
- Listing agreement: Exclusive Right To Sell
- Listing terms: Cash,Conventional
- Ownership: Fee Simple
- Road surface type: Tar and Chip
Estimated market value
$196,200
$186,000 - $206,000
$1,474/mo
Price history
| Date | Event | Price |
|---|---|---|
| 8/29/2026 | Listed for sale | $199,990$200/sqft |
Source:  Bright MLS #VAOR2014794 Report a problem Bright MLS #VAOR2014794 Report a problem | ||
| 8/23/2026 | Contingent | $199,990$200/sqft |
Source: Bright MLS #VAOR2014794 Report a problem | ||
| 8/19/2026 | Price change | $199,990-9.1%$200/sqft |
Source: Bright MLS #VAOR2014794 Report a problem | ||
| 8/12/2026 | Price change | $220,000-4.3%$220/sqft |
Source: Bright MLS #VAOR2014794 Report a problem | ||
| 7/31/2026 | Price change | $229,990-4.2%$230/sqft |
Source: Bright MLS #VAOR2014794 Report a problem | ||
| 7/24/2026 | Listed for sale | $239,990$240/sqft |
Source: Bright MLS #VAOR2014794 Report a problem | ||
Public tax history
| Year | Property taxes | Tax assessment |
|---|---|---|
| 2025 | $30 -20.6% | $4,800 -4% |
| 2024 | $38 | $5,000 |
| 2023 | $38 -94.5% | $5,000 -94.5% |
| 2022 | $680 +4.2% | $90,600 |
| 2021 | $652 | $90,600 |
| 2020 | $652 -5.5% | $90,600 +8.4% |
| 2018 | $691 +2.8% | $83,600 |
| 2017 | $672 | $83,600 |
| 2016 | -- | $83,600 -2.7% |
| 2015 | -- | $85,900 |
| 2014 | -- | $85,900 |
| 2013 | -- | $85,900 |
| 2012 | -- | $85,900 -8.7% |
| 2011 | -- | $94,100 |
| 2010 | -- | $94,100 |
| 2009 | -- | $94,100 +84.9% |
| 2003 | $412 +16.2% | $50,900 +24.8% |
| 2002 | $355 +2.4% | $40,800 |
| 2001 | $347 +18.1% | $40,800 |
| 2000 | $294 | $40,800 |
Find assessor info on the county website
Monthly payment
Est. payment
Payment breakdown
Explore the cost of this home by adjusting the details. Changes won't be saved.Climate risks
Neighborhood: 22960
Nearby schools
Schools provided by the listing agent
- Elementary: Orange
- Middle: Prospect Heights
- High: Orange Co.
- District: Orange County Public Schools
Source: Bright MLS. This data may not be complete. We recommend contacting the local school district to confirm school assignments for this home.
Similar homes
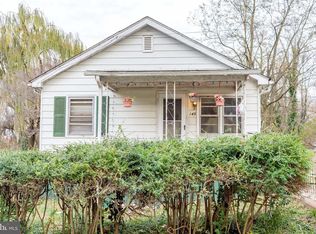
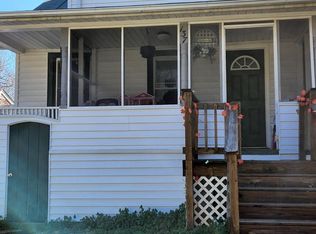
- $199,9002 bd1 ba832 sqft18235 Lahore Rd, Orange, VA 22960For Sale
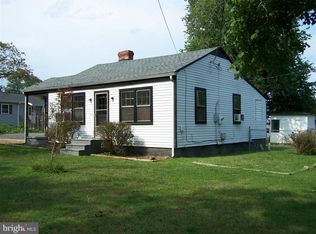
 MLS ID #VAOR2014978, Norman Domingo, XRealty.NET LLC. Bright MLS
 - $278,0002 bd1 ba768 sqft188 Peliso Ave, Orange, VA 22960For Sale
 MLS ID #VAOR2014056, Maria Fay, RE/MAX Gateway. Bright MLS
 - $274,9003 bd1 ba1k sqftOrange, Orange, VA 22960For Sale
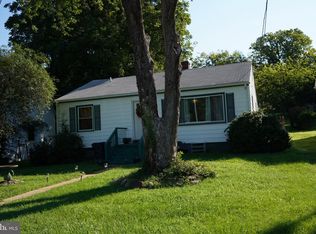 MLS ID #VAOR2015068, Jorge Alvarez, First Decision Realty LLC. Bright MLS
 - $294,9003 bd2 ba1k sqft12281 Fox Den Ln, Orange, VA 22960For Sale
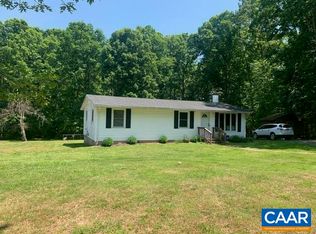
 MLS ID #680123, ANN BLEDSOE, COWAN REALTY. CAAR
 - $299,0002 bd1 ba912 sqft358 Williams Dr, Orange, VA 22960For SaleMLS ID #VAOR2014132, Dana Amos, RE/MAX Realty Specialists. Bright MLS
- $269,0003 bd1 ba1.2k sqft356 Jefferson St, Orange, VA 22960For SaleMLS ID #VAOR2014390, Brandi Brown, Samson Properties. Bright MLS
- $180,0003 bd2 ba1.2k sqft1386 Preddy Creek Rd, Barboursville, VA 22923For SaleMLS ID #680995, Gordon Cowan, Weichert Realtors Nancy Beahm Real Estate. CAAR
- $250,0002 bd1 ba1.4k sqft316 Greenbank Rd, Fredericksburg, VA 22406For SaleMLS ID #VAST2053474, CARMEN POSTIGO, Golden Eagle Realty. Bright MLS
- $184,9003 bd2 ba1.2k sqft114 Celt Rd, Stanardsville, VA 22973For SaleMLS ID #678973, MELANIE MORRIS, OPENING DOORS REAL ESTATE. CAAR
- $275,0003 bd2 ba1.4k sqft61 Snapdragon Rd, Ruckersville, VA 22968For SaleMLS ID #680598, CYNTHIA HASH, FIND HOMES REALTY LLC. CAAR
- $299,0003 bd2 ba1.3k sqft210 W Gordon Ave, Gordonsville, VA 22942For SaleMLS ID #676894, TREY DURHAM, KELLER WILLIAMS ALLIANCE - CHARLOTTESVILLE. CAAR
- $299,0003 bd2 ba1.2k sqft9123 Zachary Taylor Hwy, Unionville, VA 22567For SaleMLS ID #VAOR2014812, Vicki Jenkins, CENTURY 21 New Millennium. Bright MLS
- $249,9001 bd1 ba528 sqft258 Laurel Dr, Madison, VA 22727For SaleMLS ID #VAMA2002878, Carrie Brown, Montague, Miller & Company. Bright MLS
- $275,0002 bd1 ba744 sqft507 S Main St, Gordonsville, VA 22942For SaleMLS ID #VAOR2014806, wina hubbard, Montague, Miller & Company. Bright MLS
- $150,0002 bd1 ba1.2k sqft409 Park St, Gordonsville, VA 22942For SaleMLS ID #VAOR2014666, Sarah Reynolds, Keller Williams Realty. Bright MLS
- $270,0002 bd1 ba864 sqft143 Oakland Pl, Louisa, VA 23093For SaleMLS ID #VALA2010198, Jean Donkor, Ascendancy Realty LLC. Bright MLS
- $286,4003 bd2 ba920 sqft209 Depot St, Gordonsville, VA 22942For SaleMLS ID #680530, WILLIAM HARPER, 1ST CHOICE REAL ESTATE. CAAR
