Skip main navigation
Sold for $599,000
  • $599,000

    145 Brentwood Avenue #145, Fairfield, CT 06825

    3beds
    1,584sqft
    Condominium, Townhouse
    Built in 2006
    -- sqft lot
    $620,800 Zestimate®
    $378/sqft
    $3,958 Estimated rent

    Home value

    $620,800

    $559,000 - $689,000

    $3,958/mo

    Zestimate® history
    Loading
    Loading...

    Owner options

    List your home for rent

    $3,958/mo

    Rent Zestimate®

    Find your next renter with Zillow Rental Manager. Plus, with online applications, you can quickly screen prospective tenants – for free.

    Learn more

    $3,958/mo

    Rent Zestimate®

    Refinance and save

    $4,460/mo

    Est. payment

    Refinancing to a lower rate could help reduce your monthly payments and save thousands over the life of the loan.

    See today's rates

    $4,460/mo

    Est. payment

    Explore your selling options

    Work with a Zillow partner agent

    Leverage their expertise and Zillow's premium Showcase listings to get your home seen by more buyers.

    Get started

    List with your own agent

    Get your home in front of millions of buyers by listing it on Zillow.

    Learn how to do it

    Sell it yourself

    Take full control of how buyers see your home on Zillow by listing For Sale by Owner (FSBO).

    List your home

    What's special

    En-suite bathTons of natural lightLaundry closetBeautiful hardwood floorsSleek kitchenGranite countertopsThree bedrooms
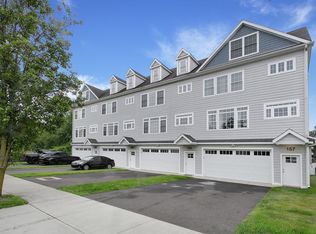
    Welcome to 145 Brentwood. This beautiful Fairfield townhome offers over 1,800 square feet of modern living across three levels. As you walk up to the main level, you're greeted with tons of natural light, 9 foot ceilings, and beautiful hardwood floors. The sleek kitchen features granite countertops and stainless steel appliances. Your private deck opens right off of your dining area- perfect for some fresh air or morning coffee. The open concept layout offers a seamless flow from the kitchen to the spacious living area. To complete the main level, you have a charming half-bath and laundry closet. The upper level offers three bedrooms and two full baths. The primary suite is equipped with two closets and an en-suite bath. The third floor has been finished and offers ample space for an additional bedroom as well as a bonus room, playroom, or home office. The generously sized garage offers convenience and extra storage space completing the home. Schedule your showing today and don't miss the chance to make this standout townhouse your new home!

    Zillow last checked:

    Listing updated:

    Listed by:

    Thomas Bepko III 808-780-6572,

    YellowBrick Real Estate LLC 203-445-6949

    Bought with:

    Lindsay Violette, RES.0822759

    Houlihan Lawrence

    Source: Smart MLS,MLS#: 24104454MLS Logo

    Facts & features

    Interior

    Bedrooms & bathrooms
    • Bedrooms: 3
    • Bathrooms: 3
    • Full bathrooms: 2
    • 1/2 bathrooms: 1
    Primary bedroom
    • Level: Upper
    Bedroom
    • Level: Upper
    Bedroom
    • Level: Upper
    Dining room
    • Level: Main
    Living room
    • Level: Main
    Rec play room
    • Level: Upper
    Heating
    • Forced Air, Zoned, Natural Gas
    Cooling
    • Central Air, Zoned
    Appliances
    • Included: Oven/Range, Refrigerator, Dishwasher, Washer, Dryer, Water Heater
    • Laundry: Main Level
    Features
    • Basement: None
    • Attic: Heated,Finished,Walk-up
    • Has fireplace: No
    • Common walls with other units/homes: End Unit
    Interior area
    • Total structure area: 1,584
    • Total interior livable area: 1,584 sqft
    • Finished area above ground: 1,584

    Property

    Parking
    • Total spaces: 2
    • Parking features: Attached
    • Attached garage spaces: 2
    Features
    • Stories: 3
    • Waterfront features: Beach Access
    Lot
    • Features: Wooded, Level
    Details
    • Parcel number: 2537427
    • Zoning: C

    Construction

    Type & style
    • Home type: Condo
    • Architectural style: Townhouse
    • Property subtype: Condominium, Townhouse
    • Attached to another structure: Yes
    Materials
    • Vinyl Siding
    Condition
    • New construction: No
    • Year built: 2006

    Utilities & green energy

    • Sewer: Public Sewer
    • Water: Public

    Community & HOA

    HOA
    • Has HOA: Yes
    • Services included: Flood Insurance
    • HOA fee: $400 monthly
    Location
    • Region: Fairfield

    Financial & listing details

    • Price per square foot: $378/sqft
    • Tax assessed value: $248,360
    • Annual tax amount: $7,051
    • Date on market: 11/19/2025

    Price history

    DateEventPrice
    3/31/2026Sold$599,000$378/sqft
    Source: Smart MLS #24104454 Report a problem
    2/22/2026Listing removed$4,475$3/sqft
    Source: Smart MLS #24153427 Report a problem
    2/22/2026Pending sale$599,000$378/sqft
    Source: Smart MLS #24104454 Report a problem
    2/12/2026Listed for rent$4,475$3/sqft
    Source: Smart MLS #24153427 Report a problem
    11/19/2025Listed for sale$599,000+10.9%$378/sqft
    Source: Smart MLS #24104454 Report a problem
    12/19/2023Sold$540,000-1.6%$341/sqft
    Source: Smart MLS #170599731 Report a problem
    11/14/2023Pending sale$549,000$347/sqft
    Source: William Raveis Real Estate, Mortgage & Insurance #170599731 Report a problem
    11/13/2023Contingent$549,000$347/sqft
    Source: Smart MLS #170599731 Report a problem
    10/26/2023Price change$549,000-3.5%$347/sqft
    Source: Smart MLS #170599731 Report a problem
    9/22/2023Listed for sale$569,000$359/sqft
    Source: Smart MLS #170599731 Report a problem

    Public tax history

    Tax history is unavailable.

    Neighborhood: 06825

    Nearby schools

    GreatSchools rating
    Get pre-qualified for a loan
    At Zillow Home Loans, we can pre-qualify you in as little as 5 minutes with no impact to your credit score.

    An equal housing lender. NMLS #10287.

    Sell for more on Zillow
    Get a Zillow Showcase℠ listing at no additional cost and you could sell for .
    $620,800
    2% more
    +$12,416
    With Zillow Showcase(estimated)
    $633,216