Skip main navigation
Sold for $350,000
  • $350,000

    145 Briarcliff Cir, Sebastian, FL 32958

    3beds
    1,537sqft
    Single Family Residence
    Built in 2012
    6,098.4 Square Feet Lot
    $331,500 Zestimate®
    $228/sqft
    $2,163 Estimated rent

    Home value

    $331,500

    $315,000 - $348,000

    $2,163/mo

    Zestimate® history
    Loading
    Loading...

    Owner options

    List your home for rent

    $2,163/mo

    Rent Zestimate®

    Find your next renter with Zillow Rental Manager. Plus, with online applications, you can quickly screen prospective tenants – for free.

    Learn more

    $2,163/mo

    Rent Zestimate®

    Refinance and save

    $2,379/mo

    Est. payment

    Refinancing to a lower rate could help reduce your monthly payments and save thousands over the life of the loan.

    See today's rates

    $2,379/mo

    Est. payment

    Explore your selling options

    Work with a Zillow partner agent

    Leverage their expertise and Zillow's premium Showcase listings to get your home seen by more buyers.

    Get started

    List with your own agent

    Get your home in front of millions of buyers by listing it on Zillow.

    Learn how to do it

    Sell it yourself

    Take full control of how buyers see your home on Zillow by listing For Sale by Owner (FSBO).

    List your home

    What's special

    Alpine floor planLush landscapingSplit floor planGranite in kitchenEat in kitchenImpact windows
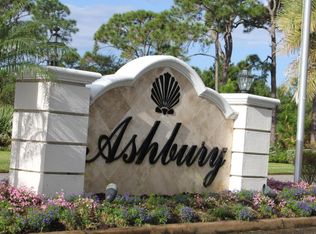
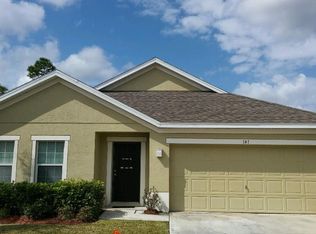
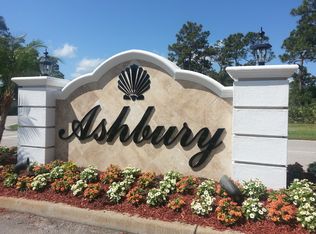
    Beautiful Home located in gated community of ASHBURY. This 2012 built DR Horton (Alpine Floor Plan) has 3 Bedrooms, 2 Baths with tons of features such as IMPACT WINDOWS, Granite in Kitchen, 12' Vaulted Ceilings in Living Room, Enclosed 4 Season rear Patio, Split Floor Plan, Eat in Kitchen with breakfast bar, Stainless Steel Appliances, Newer Washer/Dryer, and lush landscaping for added privacy in rear yard. This home is nestled in gated community of Ashbury which offers clubhouse/Pool and Low HOA fees. Won't Last Long...

    Zillow last checked:

    Listing updated:

    Listed by:

    Dawn Buckingham 386-314-4443,

    Treasure Coast Realty LLC

    Bought with:

    Dawn Buckingham, 3187612

    Treasure Coast Realty LLC

    Source: Space Coast AOR,MLS#: 977222

    Facts & features

    Interior

    Bedrooms & bathrooms
    • Bedrooms: 3
    • Bathrooms: 2
    • Full bathrooms: 2
    Primary bedroom
    • Area: 180
    • Dimensions: 15.00 x 12.00
    Bedroom 2
    • Area: 132
    • Dimensions: 11.00 x 12.00
    Bedroom 3
    • Area: 110
    • Dimensions: 11.00 x 10.00
    Dining room
    • Description: Currently Being Used as a DEN
    • Area: 120
    • Dimensions: 10.00 x 12.00
    Living room
    • Area: 180
    • Dimensions: 18.00 x 10.00
    Other
    • Description: Enclosed for all Seasons, Porch
    • Area: 144
    • Dimensions: 18.00 x 8.00
    Heating
    • Central
    Cooling
    • Central Air
    Appliances
    • Included: Dishwasher, Disposal, Dryer, Electric Range, Electric Water Heater, Microwave, Refrigerator, Washer
    Features
    • Breakfast Bar, Breakfast Nook, Eat-in Kitchen, Open Floorplan, Primary Bathroom - Tub with Shower, Split Bedrooms, Vaulted Ceiling(s), Walk-In Closet(s)
    • Flooring: Laminate, Tile
    • Has fireplace: Yes
    • Fireplace features: Other
    Interior area
    • Total structure area: 2,057
    • Total interior livable area: 1,537 sqft

    Property

    Parking
    • Total spaces: 2
    • Parking features: Attached, Garage Door Opener
    • Attached garage spaces: 2
    Features
    • Levels: One
    • Patio & porch: Porch
    • Exterior features: Storm Shutters
    Lot
    • Size: 6,098 sqft
    • Dimensions: 55.0 ft x 110.0 ft
    • Features: Sprinklers In Front, Sprinklers In Rear, Other
    Details
    • Additional parcels included: 3144443
    • Parcel number: 31390600025000000113.0
    • Special conditions: Standard

    Construction

    Type & style
    • Home type: SingleFamily
    • Property subtype: Single Family Residence
    Materials
    • Block, Concrete, Stucco
    • Roof: Shingle
    Condition
    • New construction: No
    • Year built: 2012

    Utilities & green energy

    • Sewer: Public Sewer
    • Water: Public, Well

    Community & neighborhood

    Security
    • Security features: Security Gate
    Location
    • Region: Sebastian
    • Subdivision: None

    HOA & financial

    HOA
    • Has HOA: Yes
    • HOA fee: $73 monthly
    • Amenities included: Clubhouse, Maintenance Grounds, Management - Full Time, Playground, Pool
    • Services included: Insurance
    • Association name: Paradise

    Other

    Other facts
    • Listing terms: Cash,Conventional,FHA,VA Loan

    Price history

    DateEventPrice
    2/9/2024Sold$350,000-4.1%$228/sqft
    Source: Space Coast AOR #977222 Report a problem
    1/22/2024Pending sale$365,000$237/sqft
    Source: Space Coast AOR #977222 Report a problem
    1/22/2024Contingent$365,000$237/sqft
    Source: Realtor Association of Indian River County #274089 Report a problem
    1/3/2024Listed for sale$365,000$237/sqft
    Source: Realtor Association of Indian River County #274089 Report a problem
    12/27/2023Listing removed--
    Source: Realtor Association of Indian River County #272067 Report a problem
    11/17/2023Price change$365,000-3.9%$237/sqft
    Source: Realtor Association of Indian River County #272067 Report a problem
    10/9/2023Listed for sale$379,900+68.8%$247/sqft
    Source: Realtor Association of Indian River County #272067 Report a problem
    3/24/2021Listing removed--
    Source: Owner Report a problem
    5/22/2019Listing removed$225,000$146/sqft
    Source: Owner Report a problem
    2/21/2019Pending sale$225,000$146/sqft
    Source: Owner Report a problem
    2/19/2019Price change$225,000-4.3%$146/sqft
    Source: Owner Report a problem
    11/28/2018Listed for sale$235,000+38.2%$153/sqft
    Source: Owner Report a problem
    2/11/2015Sold$170,000-2.8%$111/sqft
    Source: Realtor Association of Indian River County #152087 Report a problem
    1/9/2015Listed for sale$174,900+21.1%$114/sqft
    Source: Santana Real Estate LLC #152087 Report a problem
    8/29/2012Sold$144,388-2.9%$94/sqft
    Source: Public Record Report a problem
    8/7/2012Listed for sale$148,750$97/sqft
    Source: D.R. Horton Report a problem

    Public tax history

    YearProperty taxesTax assessment
    2025$4,702 +49%$292,650 +45%
    2024$3,155 +14.1%$201,840 +3%
    2023$2,765 +4.7%$195,962 +3%
    2022$2,641 +0.4%$190,254 +3%
    2021$2,631 0%$184,713 +1.4%
    2020$2,631 $182,162 +4.6%
    2019$2,631 +4.1%$174,146 +1.6%
    2018$2,527 -1.3%$171,399 -0.5%
    2017$2,559 $172,182 +18.1%
    2016$2,559 -11.4%$145,740 +14.9%
    2015$2,888 +12.2%$126,790 +13.2%
    2014$2,575 $112,020 +11.1%
    2013-- $100,870 +1669.6%
    2012$108 -22.9%$5,700 -25%
    2011$140 -33.6%$7,600 -33.3%
    2010$211 -61.2%$11,400 -62.5%
    2009$544 -29.8%$30,400 -42.9%
    2008$775 -26.3%$53,200 -13.6%
    2007$1,051 $61,600 -9.4%
    2006-- $68,000

    Find assessor info on the county website

    Neighborhood: 32958

    Nearby schools

    GreatSchools rating
    Get a cash offer in 3 minutes
    Find out how much your home could sell for in as little as 3 minutes with a no-obligation cash offer.
    Estimated market value
    $331,500
    Get a cash offer in 3 minutes
    Find out how much your home could sell for in as little as 3 minutes with a no-obligation cash offer.
    Estimated market value
    $331,500