This inviting 5-bedroom, 2.5-bathroom home offers a perfect blend of southern charm and practical living, all situated on nearly an acre of land. A welcoming front porch greets guests and sets the tone for a home filled with natural light, especially in the large, airy living room. The main floor hosts a luxurious master suite designed for relaxation, featuring a spacious layout with a charming pop-out window, a large double vanity, a separate shower, and a jetted tub. Three additional generously sized guest bedrooms are also located on the main floor. Upstairs, a versatile fifth bedroom offers ample space and would be ideal as a home office, playroom, or exercise room, complete with a large closet and multiple attic access points for storage. Outdoor living is a highlight of this property, with a partially covered back porch that leads to a large, fenced-in area perfect for dogs to run and play. The large backyard, which is great for entertaining, also features a gate leading to a small, air-conditioned shop equipped with its own plumbing and electrical connections. Two convenient lean-to's on either side of the shop provide additional covered parking or storage for lawn maintenance equipment, while the expansive driveway offers plenty of extra parking.
Closed
Price Unknown
145 Bridlewood Dr, Brandon, MS 39047
5beds
2,989sqft
Residential, Single Family Residence, Cabin
Built in 1994
0.82 Acres Lot
$415,300 Zestimate®
$--/sqft
$2,931 Estimated rent
Home value
$415,300
$382,000 - $449,000
$2,931/mo
Zestimate® history
Owner options
List your home for rent
$2,931/mo
Rent Zestimate®
Find your next renter with Zillow Rental Manager. Plus, with online applications, you can quickly screen prospective tenants – for free.
$2,931/mo
Rent Zestimate®
Refinance and save
Refinancing to a lower rate could help reduce your monthly payments and save thousands over the life of the loan.
Explore your selling options
Work with a Zillow partner agent
Leverage their expertise and Zillow's premium Showcase listings to get your home seen by more buyers.
Get startedList with your own agent
Get your home in front of millions of buyers by listing it on Zillow.
Learn how to do itSell it yourself
Take full control of how buyers see your home on Zillow by listing For Sale by Owner (FSBO).
List your homeWhat's special
Zillow last checked:
Listing updated:
Listed by:
Calah Hall 601-717-2660,
Blue South Real Estate Group,LLC dba Blue South
Bought with:
Dinorah Nations, S54944
Havard Real Estate Group, LLC
Source: MLS United,MLS#: 4123407
Facts & features
Interior
Bedrooms & bathrooms
- Bedrooms: 5
- Bathrooms: 3
- Full bathrooms: 2
- 1/2 bathrooms: 1
Heating
- Central, Ductless
Cooling
- Central Air, Ductless
Appliances
- Included: Double Oven, Gas Cooktop
Features
- Has fireplace: Yes
- Fireplace features: Den
Interior area
- Total structure area: 2,989
- Total interior livable area: 2,989 sqft
Property
Parking
- Total spaces: 2
- Parking features: Garage
- Garage spaces: 2
Features
- Levels: One and One Half
- Stories: 1
- Exterior features: Balcony, Basketball Court, Built-in Barbecue, Courtyard, Covered Courtyard, Dock, Dog Run, Electric Grill, Elevator, Gas Grill, Gray Water System, Kennel, Outdoor Grill, Outdoor Shower, Private Entrance, Other, See Remarks
Lot
- Size: 0.82 Acres
Details
- Parcel number: G1100015500230
Construction
Type & style
- Home type: SingleFamily
- Property subtype: Residential, Single Family Residence, Cabin
Materials
- Brick, Siding
- Foundation: Post-Tension
- Roof: Architectural Shingles
Condition
- New construction: No
- Year built: 1994
Utilities & green energy
- Sewer: Public Sewer
- Water: Public
- Utilities for property: Electricity Connected, Natural Gas Connected, Water Connected
Community & HOA
Community
- Subdivision: Bridlewood Estates
Location
- Region: Brandon
Financial & listing details
- Tax assessed value: $267,070
- Annual tax amount: $2,576
- Date on market: 8/23/2025
- Electric utility on property: Yes
Price history
| Date | Event | Price |
|---|---|---|
| 10/2/2025 | Sold | -- |
Source: MLS United #4123407 Report a problem | ||
| 9/1/2025 | Pending sale | $415,000$139/sqft |
Source: MLS United #4123407 Report a problem | ||
| 8/23/2025 | Listed for sale | $415,000+38.8%$139/sqft |
Source: MLS United #4123407 Report a problem | ||
| 4/9/2015 | Listing removed | $299,000$100/sqft |
Source: The Residence Physician #269173 Report a problem | ||
| 12/16/2014 | Price change | $299,000-5.1%$100/sqft |
Source: The Residence Physician #269173 Report a problem | ||
| 10/21/2014 | Listed for sale | $315,000$105/sqft |
Source: The Residence Physician #269173 Report a problem | ||
Public tax history
| Year | Property taxes | Tax assessment |
|---|---|---|
| 2025 | $2,732 +6.1% | $26,707 |
| 2024 | $2,576 +3.8% | $26,707 +3.4% |
| 2023 | $2,481 +1.6% | $25,826 |
| 2022 | $2,443 | $25,826 |
| 2021 | $2,443 | $25,826 +11.8% |
| 2020 | $2,443 +12.5% | $23,110 |
| 2019 | $2,172 -2.1% | $23,110 |
| 2018 | $2,218 +2.1% | $23,110 |
| 2017 | $2,172 | $23,110 +2.7% |
| 2016 | $2,172 +21.2% | $22,497 -33.3% |
| 2015 | $1,792 -42.9% | $33,746 +50% |
| 2014 | $3,137 +79.9% | $22,497 |
| 2013 | $1,744 | $22,497 |
| 2012 | $1,744 +5.1% | $22,497 |
| 2011 | $1,659 | $22,497 |
| 2010 | $1,659 | $22,497 |
| 2009 | $1,659 +0.7% | $22,497 |
| 2008 | $1,647 +30.8% | $22,497 |
| 2007 | $1,259 -0.2% | -- |
| 2006 | $1,262 -0.9% | -- |
| 2005 | $1,273 | -- |
| 2004 | $1,273 +0.6% | -- |
| 2003 | $1,266 +2.4% | -- |
| 2002 | $1,236 | -- |
| 2001 | -- | $14,861 -90% |
| 2000 | $923 | $148,610 |
Find assessor info on the county website
Neighborhood: 39047
Nearby homes
- $447,7004 bd3 ba2.4k sqft143 Bridlewood Dr, Brandon, MS 39047Off Market
- $397,6004 bd3 ba2.4k sqft147 Bridlewood Dr, Brandon, MS 39047Off Market
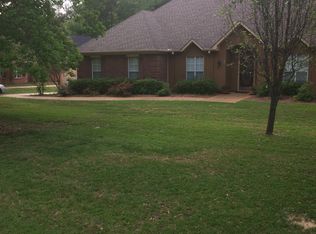
- $398,8004 bd3 ba2.3k sqft146 Bridlewood Dr, Brandon, MS 39047Off Market

- $26,000-- bd-- ba-- sqft101 Redbud Dr, Brandon, MS 39047Off Market
- $429,3004 bd3 ba2.4k sqft141 Bridlewood Dr, Brandon, MS 39047Off Market
- $--4 bd4 ba4.1k sqft148 Bridlewood Dr, Brandon, MS 39047Sold
- $405,500-- bd3 ba2.5k sqft149 Bridlewood Dr, Brandon, MS 39047Off Market
- $383,9003 bd3 ba2.4k sqft142 Bridlewood Dr, Brandon, MS 39047Off Market
Nearby schools
GreatSchools rating
- 7/10Flowood Elementary SchoolGrades: PK-5Distance: 1.3 mi
- 7/10Northwest Rankin Middle SchoolGrades: 6-8Distance: 2.6 mi
- 8/10Northwest Rankin High SchoolGrades: 9-12Distance: 2.6 mi
Schools provided by the listing agent
- Elementary: Flowood
- Middle: Northwest Rankin
- High: Northwest Rankin
Source: MLS United. This data may not be complete. We recommend contacting the local school district to confirm school assignments for this home.
- Mississippi
- Rankin County
- Brandon
- 39047
- 145 Bridlewood Dr
