Skip main navigation
Closed
  • $865,000

    145 Brierfield Ct, Lake Bluff, IL 60044

    3beds
    2,352sqft
    Single Family Residence
    Built in 1984
    0.59 Acres Lot
    $917,900 Zestimate®
    $368/sqft
    $4,895 Estimated rent

    Home value

    $917,900

    $826,000 - $1.02M

    $4,895/mo

    Zestimate® history
    Loading
    Loading...

    Owner options

    List your home for rent

    $4,895/mo

    Rent Zestimate®

    Find your next renter with Zillow Rental Manager. Plus, with online applications, you can quickly screen prospective tenants – for free.

    Learn more

    $4,895/mo

    Rent Zestimate®

    Refinance and save

    $6,648/mo

    Est. payment

    Refinancing to a lower rate could help reduce your monthly payments and save thousands over the life of the loan.

    See today's rates

    $6,648/mo

    Est. payment

    Explore your selling options

    Work with a Zillow partner agent

    Leverage their expertise and Zillow's premium Showcase listings to get your home seen by more buyers.

    Get started

    List with your own agent

    Get your home in front of millions of buyers by listing it on Zillow.

    Learn how to do it

    Sell it yourself

    Take full control of how buyers see your home on Zillow by listing For Sale by Owner (FSBO).

    List your home

    What's special

    Cozy fireplaceBeautiful landscapingFinished basementFirst-floor master bedroomHome officePrivate deckPrivate lot
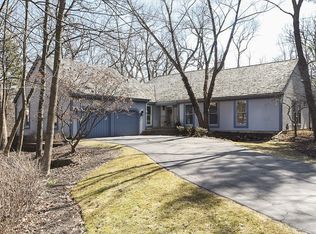
    Experience the charm of this pristine, Lake Bluff, residence nestled on a private lot with a large back lush lawn, two decks, and beautiful landscaping. Many updates include kitchen and bath by Traditional Concepts, wood floors, new cedar shake roof, gutters, dishwasher, water heater, furnace & paint. The kitchen opens to a family room with a cozy fireplace and French doors to an expansive deck. The deck area is the perfect spot for al fresco dining or hosting summer barbecues. This home has a welcoming flow for entertaining with a large living room and dining room surrounded by natural light. The first-floor master bedroom is a true retreat, offering a peaceful oasis to rest and recharge with an ensuite bath and private deck overlooking the backyard. First-floor laundry room. Upstairs bathroom is a luxurious touch, with a soaking tub and separate shower for a spa-like experience. Two additional upstairs bedrooms with lots of natural light. Finished basement or upstairs loft for home office. Heated attached 2 car garage. Transferrable warranty on all new updates - roof, gutters, furnace, and water heater included. The only Tangley Oak's street with a path to LB Village/train. Nestled in the desirable community of Lake Bluff with easy access to train, school, parks, pool, tennis and paddle courts, golf course, village restaurants, walking paths throughout the community, and access to fishing ponds. Bike to Sunrise Beach named best 100 beaches in America - within minutes! Open to offers and Move-in Ready!

    Zillow last checked:

    Listing updated:

    Listing courtesy of:

    Jorge Romero 773-427-9200,

    Realty One Group Inc.

    Bought with:

    Non Member

    NON MEMBER

    Source: MRED as distributed by MLS GRID,MLS#: 12193811MLS Logo

    Facts & features

    Interior

    Bedrooms & bathrooms
    • Bedrooms: 3
    • Bathrooms: 3
    • Full bathrooms: 2
    • 1/2 bathrooms: 1
    Primary bedroom
    • Features: Bathroom (Full)
    • Level: Main
    • Area: 221 Square Feet
    • Dimensions: 17X13
    Bedroom 2
    • Level: Second
    • Area: 154 Square Feet
    • Dimensions: 14X11
    Bedroom 3
    • Level: Second
    • Area: 130 Square Feet
    • Dimensions: 13X10
    Dining room
    • Level: Main
    • Area: 143 Square Feet
    • Dimensions: 13X11
    Family room
    • Level: Main
    • Area: 240 Square Feet
    • Dimensions: 20X12
    Kitchen
    • Level: Main
    • Area: 154 Square Feet
    • Dimensions: 14X11
    Laundry
    • Level: Main
    • Area: 48 Square Feet
    • Dimensions: 08X06
    Living room
    • Level: Main
    • Area: 336 Square Feet
    • Dimensions: 24X14
    Loft
    • Level: Second
    • Area: 54 Square Feet
    • Dimensions: 09X06
    Recreation room
    • Level: Basement
    • Area: 300 Square Feet
    • Dimensions: 20X15
    Heating
    • Natural Gas
    Cooling
    • Central Air
    Appliances
    • Included: Range, Microwave, Dishwasher, Refrigerator, Freezer, Washer, Dryer, Disposal
    Features
    • Basement: Finished,Partial
    • Number of fireplaces: 1
    Interior area
    • Total structure area: 0
    • Total interior livable area: 2,352 sqft

    Property

    Parking
    • Total spaces: 2
    • Parking features: Heated Garage, On Site, Garage Owned, Attached, Garage
    • Attached garage spaces: 2
    Accessibility
    • Accessibility features: No Disability Access
    Features
    • Stories: 1
    Lot
    • Size: 0.58 Acres
    Details
    • Parcel number: 12174010860000
    • Special conditions: None

    Construction

    Type & style
    • Home type: SingleFamily
    • Architectural style: Cape Cod
    • Property subtype: Single Family Residence
    Materials
    • Cedar
    • Foundation: Concrete Perimeter
    Condition
    • New construction: No
    • Year built: 1984

    Utilities & green energy

    • Electric: Circuit Breakers
    • Sewer: Public Sewer
    • Water: Lake Michigan

    Community & neighborhood

    Location
    • Region: Lake Bluff

    HOA & financial

    HOA
    • Has HOA: Yes
    • HOA fee: $125 monthly
    • Services included: Other

    Other

    Other facts
    • Listing terms: Cash
    • Ownership: Fee Simple

    Price history

    DateEventPrice
    2/27/2025Sold$865,000-3.4%$368/sqft
    Source: MRED as distributed by MLS GRID #12193811 Report a problem
    2/7/2025Contingent$895,000$381/sqft
    Source: MRED as distributed by MLS GRID #12193811 Report a problem
    1/10/2025Price change$895,000-8.8%$381/sqft
    Source: MRED as distributed by MLS GRID #12193811 Report a problem
    10/22/2024Listed for sale$981,000+34.6%$417/sqft
    Source: MRED as distributed by MLS GRID #12193811 Report a problem
    7/27/2015Listing removed$729,000$310/sqft
    Source: Berkshire Hathaway HomeServices KoenigRubloff Realty Group #08926079 Report a problem
    7/15/2015Pending sale$729,000$310/sqft
    Source: Berkshire Hathaway HomeServices KoenigRubloff Realty Group #08926079 Report a problem
    6/5/2015Listed for sale$729,000$310/sqft
    Source: Berkshire Hathaway HomeServices KoenigRubloff Realty Group #08926079 Report a problem
    5/31/2015Pending sale$729,000$310/sqft
    Source: Berkshire Hathaway HomeServices KoenigRubloff Realty Group #08926079 Report a problem
    5/18/2015Listed for sale$729,000+4.9%$310/sqft
    Source: Berkshire Hathaway HomeServices KoenigRubloff #08926079 Report a problem
    7/8/2013Sold$695,000-4.7%$295/sqft
    Source: MRED as distributed by MLS GRID #08341237 Report a problem
    6/5/2013Pending sale$729,000$310/sqft
    Source: Coldwell Banker Residential Brokerage - Lake Forest #08341237 Report a problem
    5/14/2013Listed for sale$729,000+71.5%$310/sqft
    Source: Coldwell Banker Residential Brokerage - Lake Forest #08341237 Report a problem
    10/5/1994Sold$425,000$181/sqft
    Source: Public Record Report a problem

    Public tax history

    YearProperty taxesTax assessment
    2024$14,162 +8.2%$232,965 +9%
    2023$13,092 +6%$213,770 +13.9%
    2022$12,348 +3.6%$187,676 +3.9%
    2021$11,915 +2.2%$180,549 +0.3%
    2020$11,657 -11.8%$179,982 -12.9%
    2019$13,212 -1.6%$206,651 -4.8%
    2018$13,425 $217,134 +1.7%
    2017$13,425 -6.1%$213,504 -5.4%
    2016$14,293 +14.5%$225,801 +6.2%
    2015$12,487 +5.7%$212,619 +17.1%
    2014$11,817 +5.8%$181,528 -0.9%
    2012$11,167 -14.3%$183,104 -16.6%
    2011$13,023 +20.5%$219,484 -8.1%
    2010$10,806 -16.2%$238,778 -8.4%
    2009$12,899 +0.3%$260,760 -2%
    2008$12,860 +15.6%$265,973 +2.8%
    2006$11,121 +6.1%$258,829
    2005$10,477 +3.2%--
    2004$10,154 +1.4%--
    2003$10,009 +7.1%--
    2002$9,341 +10.2%--
    2001$8,479 +3%$162,756 +5.6%
    2000$8,232 $154,127

    Find assessor info on the county website

    Neighborhood: 60044

    Nearby schools

    GreatSchools rating
    Schools provided by the listing agent
    • Elementary: Lake Bluff Elementary School
    • Middle: Lake Bluff Middle School
    • High: Lake Forest High School
    • District: 65

    Source: MRED as distributed by MLS GRID. This data may not be complete. We recommend contacting the local school district to confirm school assignments for this home.

    Get a cash offer in 3 minutes
    Find out how much your home could sell for in as little as 3 minutes with a no-obligation cash offer.
    Estimated market value
    $917,900
    Get a cash offer in 3 minutes
    Find out how much your home could sell for in as little as 3 minutes with a no-obligation cash offer.
    Estimated market value
    $917,900