Skip main navigation
For sale
  • Price cut: $5K (4/20)
    $344,200

    145 Brig Cir E, Placida, FL 33946

    3beds
    2,063sqft
    : 
    Loading
    Get pre-qualified
    Single Family Residence
    Built in 2007
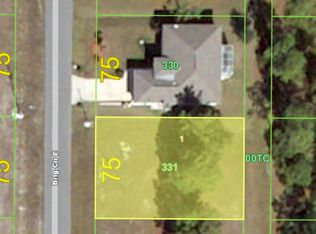
    8,250 Square Feet Lot
    $331,300 Zestimate®
    $167/sqft
    $12/mo HOA

    What's special

    Abundance of natural lightQuartz countertopsHigh ceilingsQuiet neighborhoodOpen-concept floor planHeated pool homeSoaking tub
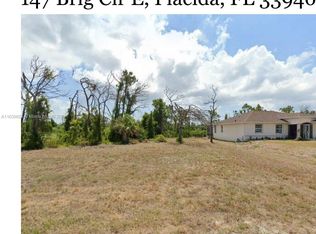
    Price Reduction! Discover the perfect Florida retreat in this beautifully maintained 3-bedroom, 2-bathroom, heated pool home, located on a peaceful dead-end street in the desirable Rotunda Sands community. Boasting 2,063 sq. ft. of living space, this residence features an open-concept floor plan with high ceilings and an abundance of natural light. The open concept living area flows seamlessly from the kitchen, complete with a center island, into the living and dining areas—ideal for entertaining. The kitchen has plenty of storage, stainless steel appliances, quartz countertops and a separate counter for casual dining. Sliders lead out the screened lanai seating area with a heated pool, certainly an oasis for relaxation or gathering with guests. Enjoy the fenced in backyard with mature landscaping and fruit trees for your pets and outdoor activities. The home’s split floor plan allows your guests privacy while you retreat to your spacious Primary bedroom. The ensuite features dual sinks, a walk-in shower, soaking tub and two walk-in closets. Plus private access to the screened-in pool patio through the slider doors. Peace of mind with a new roof (2022), Hurricane shutters, AC (2022), Pool cage (2019), and located in an X flood Zone. Areas of interest close by include Boca Grande, Beaches of Manasota Key, world class fishing, water sports, Cape Haze Pioneer Trail, dining and shopping with so much more to explore. This home offers the ultimate Southwest Florida lifestyle with an incredibly low HOA and a quiet neighborhood.
    112 days
    |
    585
    |
    32
    |

    Zillow last checked:

    Listing updated:

    Listed by:

    Terri Persing 440-476-9884,

    PARADISE EXCLUSIVE REAL ESTATE 941-698-0303

    Source: Stellar MLS,MLS#: N6143125MLS LogoOriginating MLS: Englewood

    Loading...

      Facts & features

      Interior

      Bedrooms & bathrooms
      • Bedrooms: 3
      • Bathrooms: 2
      • Full bathrooms: 2
      Primary bedroom
      • Features: En Suite Bathroom, Dual Closets
      • Level: First
      • Area: 255 Square Feet
      • Dimensions: 15x17
      Primary bathroom
      • Features: Dual Sinks, Tub with Separate Shower Stall
      • Level: First
      Dining room
      • Level: First
      Kitchen
      • Features: Kitchen Island, Pantry, Stone Counters
      • Level: First
      Living room
      • Level: First
      • Area: 156 Square Feet
      • Dimensions: 12x13
      Heating
      • Central
      Cooling
      • Central Air
      Appliances
      • Included: Disposal, Dryer, Electric Water Heater, Microwave, Range, Refrigerator, Washer, Water Filtration System
      • Laundry: Laundry Room
      Features
      • Ceiling Fan(s), Coffered Ceiling(s), Eating Space In Kitchen, High Ceilings, Living Room/Dining Room Combo, Primary Bedroom Main Floor, Solid Surface Counters, Split Bedroom, Stone Counters, Thermostat, Walk-In Closet(s)
      • Flooring: Ceramic Tile, Luxury Vinyl
      • Windows: Window Treatments, Hurricane Shutters
      • Has fireplace: No
      Interior area
      • Total structure area: 2,705
      • Total interior livable area: 2,063 sqft
      Video & virtual tour

      Property

      Parking
      • Total spaces: 2
      • Parking features: Garage - Attached
      • Attached garage spaces: 2
      Features
      • Levels: One
      • Stories: 1
      • Patio & porch: Enclosed, Screened
      • Exterior features: Lighting, Private Mailbox
      • Has private pool: Yes
      • Pool features: Gunite, Heated, In Ground, Lighting, Screen Enclosure
      • Fencing: Chain Link
      Lot
      • Size: 8,250 Square Feet
      • Features: Landscaped
      • Residential vegetation: Trees/Landscaped
      Details
      • Parcel number: 412129105005
      • Zoning: RSF5
      • Special conditions: None

      Construction

      Type & style
      • Home type: SingleFamily
      • Property subtype: Single Family Residence
      Materials
      • Block, Stucco
      • Foundation: Slab
      • Roof: Shingle
      Condition
      • New construction: No
      • Year built: 2007

      Utilities & green energy

      • Sewer: Public Sewer
      • Water: Public
      • Utilities for property: Cable Connected

      Community & HOA

      Community
      • Pet fee: $0 monthly
      • Subdivision: ROTONDA SANDS
      HOA
      • Has HOA: Yes
      • Services included: Other
      • HOA fee: $12 monthly
      • HOA name: Legacy Property Management
      Location
      • Region: Placida

      Financial & listing details

      • Price per square foot: $167/sqft
      • Tax assessed value: $329,855
      • Annual tax amount: $4,019
      • Date on market: 3/21/2026
      • Cumulative days on market: 113 days
      • Listing terms: Cash,Conventional,FHA,VA Loan
      • Ownership: Fee Simple
      • Total actual rent: 0
      • Road surface type: Asphalt

        Estimated market value

        $331,300

        $315,000 - $348,000

        $3,439/mo

        Price history

        DateEventPrice
        4/20/2026Price change$344,200-1.4%$167/sqft
        Source: Stellar MLS #N6143125 Report a problem
        3/21/2026Listed for sale$349,200-0.2%$169/sqft
        Source: Stellar MLS #N6143125 Report a problem
        10/18/2025Listing removed$350,000$170/sqft
        Source: Stellar MLS #C7507131 Report a problem
        4/30/2025Price change$350,000-6.7%$170/sqft
        Source: Stellar MLS #C7507131 Report a problem
        4/4/2025Listed for sale$375,000-5.1%$182/sqft
        Source: Stellar MLS #C7507131 Report a problem
        7/11/2024Listing removed$395,000$191/sqft
        Source: Stellar MLS #C7487153 Report a problem
        4/14/2024Price change$395,000-1.3%$191/sqft
        Source: Stellar MLS #C7487153 Report a problem
        3/5/2024Price change$400,000-3.6%$194/sqft
        Source: Stellar MLS #C7487153 Report a problem
        2/19/2024Price change$415,000-1.9%$201/sqft
        Source: Stellar MLS #C7487153 Report a problem
        1/29/2024Listed for sale$423,000+137.6%$205/sqft
        Source: Stellar MLS #C7487153 Report a problem
        3/12/2018Sold$178,000$86/sqft
        Source: Public Record Report a problem
        1/30/2018Price change$178,000-5.3%$86/sqft
        Source: HANSEN HOMES, LLC #D5920946 Report a problem
        1/17/2018Price change$188,000-6%$91/sqft
        Source: HANSEN HOMES, LLC #D5920946 Report a problem
        12/6/2017Price change$200,000-7%$97/sqft
        Source: HANSEN HOMES, LLC #D5920946 Report a problem
        11/3/2017Listed for sale$215,000-1.4%$104/sqft
        Source: HANSEN HOMES, LLC #D5920946 Report a problem
        10/7/2016Listing removed$218,000$106/sqft
        Source: MANASOTA KEY REALTY INC #D5913643 Report a problem
        9/21/2016Price change$218,000-6%$106/sqft
        Source: MANASOTA KEY REALTY INC #D5913643 Report a problem
        9/1/2016Listed for sale$232,000+78.5%$112/sqft
        Source: MANASOTA KEY REALTY INC #D5913643 Report a problem
        7/31/2015Sold$130,000-21.2%$63/sqft
        Source: Public Record Report a problem
        6/1/2014Listing removed$164,900$80/sqft
        Source: SUN REALTY #C7054121 Report a problem
        5/8/2014Price change$164,900-6.3%$80/sqft
        Source: SUN REALTY #C7054121 Report a problem
        4/9/2014Price change$175,900-5.4%$85/sqft
        Source: SUN REALTY #C7054121 Report a problem
        3/28/2014Listed for sale$185,900+20%$90/sqft
        Source: SUN REALTY #C7054121 Report a problem
        6/2/2013Listing removed$154,900$75/sqft
        Source: Investors Choice International, Inc. #D5791739 Report a problem
        3/9/2013Listed for sale$154,900+78%$75/sqft
        Source: Investors Choice International, Inc. #D5791739 Report a problem
        3/11/2011Sold$87,000+12.3%$42/sqft
        Source: Stellar MLS #R4595079 Report a problem
        12/7/2005Sold$77,500+93.8%$38/sqft
        Source: Public Record Report a problem
        6/23/2005Sold$40,000+56.3%$19/sqft
        Source: Public Record Report a problem
        1/13/2005Sold$25,600+181.3%$12/sqft
        Source: Public Record Report a problem
        8/1/1994Sold$9,100$4/sqft
        Source: Public Record Report a problem

        Public tax history

        YearProperty taxesTax assessment
        2025$4,019 +2.6%$232,442 +2.9%
        2024$3,917 +15.2%$225,891 +19.3%
        2023$3,401 -11.1%$189,301 -11.1%
        2022$3,827 +0%$212,924 +3%
        2021$3,825 +2.4%$206,722 +2.3%
        2020$3,737 +2.9%$202,098 +2.3%
        2019$3,632 +13.2%$197,554 +8%
        2018$3,209 $182,939 +2.1%
        2017$3,209 +0.9%$179,176 +5.7%
        2016$3,181 -16.9%$169,542 +10%
        2015$3,831 +8.9%$154,129 +10%
        2014$3,518 +57.6%$140,117 +19.5%
        2013$2,232 +10.8%$117,256 -2.9%
        2012$2,016 -2%$120,727
        2011$2,057 +8.4%$120,727 +10.2%
        2010$1,898 -31.4%$109,576 -36.1%
        2009$2,765 $171,347
        Find assessor info on the county website

        Monthly payment

        Est. payment

        Payment breakdown

        Explore the cost of this home by adjusting the details. Changes won't be saved.
        All calculations are estimates and provided by Zillow, Inc. for informational purposes only. Actual amounts may vary.
        HOA fees may include property taxes on listings classified as Co-Ops. Contact the listing agent and/or owner for fee details.
        Mortgage interest rates are dependent on a number of factors, including credit score, down payment, and repayment length. Interest rate data provided by Zillow Group Marketplace, Inc. as of 1/1/1970 from various mortgage lenders with which we have lead or other similar arrangements; the Estimated Payment is an average of those rates.
        See how much you could borrow to make a competitive offer.

        Climate risks

        Neighborhood: 33946

        Getting around

        0 / 100
        Car-Dependent
        29 / 100
        Somewhat Bikeable

        Nearby schools

        GreatSchools rating
        Schools provided by the listing agent
        • Elementary: Myakka River Elementary
        • Middle: L.A. Ainger Middle
        • High: Lemon Bay High

        Source: Stellar MLS. This data may not be complete. We recommend contacting the local school district to confirm school assignments for this home.

        A local agent can set up tours, give advice and negotiate with sellers.

        Browse local experts

        Similar homes