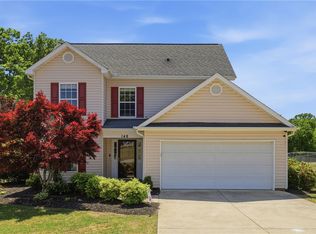
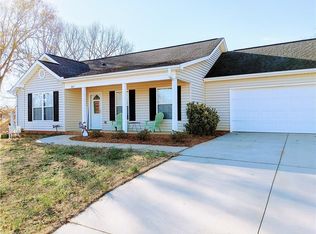
Located in the quiet little town of Liberty, where the pace is just slow enough to let your shoulders relax, rests a home that feels like it came straight from the pages of a sweet Southern story. As soon as I pull into the drive at 145 Brook Meadow, that big front porch steals the show. It's the kind of porch that practically insists on rocking chairs and invites a pot of flowers to sit by the steps. I can already imagine early mornings here, coffee in hand, listening to the birds chatter before the day begins. Step inside and the family room greets you with tall vaulted ceilings and light that spills in through the windows just right. The colors are soft, calm, and easy on the eyes, comfort in paint form. There’s a perfect spot for your flat screen right across from the cozy electric fireplace. The mantle and even the TV are staying, which just adds to the ease of settling in. The kitchen has that farmhouse charm that makes you want to try your hand at a new recipe. Quartz countertops stretch out across the space and the subway tile backsplash adds just the right touch of style. The stainless farmhouse sink is deep enough for soaking Sunday dishes and the commercial-style range hood is a chef’s dream. It is even vented to the outside. Cabinets line the walls, and there's more than enough counter space for cookie-baking days or game-day spreads. A glass door leads you right out to the screened porch and that’s where the magic of outdoor living begins. A fan will keep the air moving on warm afternoons. In addition there is a covered cooking area, wired, and lit, ready for evening cookouts and laughter under the stars. Step out further onto the stained deck that wraps around a 21-foot above-ground pool. It’s a showstopper, surrounded by plenty of space to sunbathe, gather, or just sit with your feet in the water. Four electrical outlets and a water spigot make it easy to entertain. The pool furniture and electric vacuum are staying too. The backyard is flat with a slight hill circling the yard and fully fenced with three gates, which makes it just right for little ones or four-legged friends to run and play. Back inside, the layout keeps the master bedroom tucked away from the rest, giving you the peace you need. The bath has been completely updated with new lighting, a beautiful tile walk-in shower with sliding glass doors, and an ADA compliant toilet. Double sinks make mornings easier and the walk-in closet is so big, you’ll forget to swap out your seasonal clothes. The guest rooms are spacious, with plenty of closet room, and the guest bath has seen the same thoughtful updates with lighting, fixtures, and an exhaust fan with timer. The updates throughout the home go beyond pretty finishes. Popcorn ceilings were removed for a clean look. A hot water recirculation system was installed with a programmable timer so you never wait on a warm shower. The attic space has been insulated. Even the hallway and kitchen outlets are lighted. A Nest thermostat keeps your home comfortable and efficient. And the laundry room? It’s not an afterthought here. It’s large, useful, and exactly where your InstaPot and air fryer can finally have a home of their own. The yard has been tidied with overgrown shrubs removed and landscaping improvements added to the back hill. Gutter guards keep maintenance easy and a sidewalk now wraps the house. These touches show how well this home has been cared for. It's not just pretty, it’s practical. Liberty has that small-town charm with wide streets perfect for evening walks and little local spots that serve up good food and friendly smiles. Yank’s is a favorite, but if you want a wider selection, Clemson is just a quick drive away, and Easley, Anderson, and Greenville are easily reached via Highway 123. If you’ve been looking for a home that’s both inviting and practical, where comfort and charm go hand in hand, this might be the one. Let me take you there and tell you the rest of the story.
Sold for $329,900
Zillow last checked:
Listing updated:
Bought with:
Cheryl Hurst, 113345
Howard Hanna Allen Tate - Easley Powdersville
Missy Rick, 46882
Howard Hanna Allen Tate - Easley Powdersville
Source: WUMLS,MLS#: 20288117 Originating MLS: Western Upstate Association of Realtors
Originating MLS: Western Upstate Association of RealtorsPrice history
| Date | Event | Price |
|---|---|---|
| 7/15/2025 | Sold | $329,900+1.5%$228/sqft |
Source:  WUMLS #20288117 Report a problem WUMLS #20288117 Report a problem | ||
| 6/1/2025 | Contingent | $324,900$224/sqft |
Source:  Greater Greenville AOR #1558780 Report a problem Greater Greenville AOR #1558780 Report a problem | ||
| 5/29/2025 | Listed for sale | $324,900+80.6%$224/sqft |
Source: Greater Greenville AOR #1558780 Report a problem | ||
| 11/7/2019 | Listing removed | $179,900$124/sqft |
Source: Allen Tate Company - Easley #20221388 Report a problem | ||
| 11/7/2019 | Listed for sale | $179,900+0.5%$124/sqft |
Source: Allen Tate Company - Easley #20221388 Report a problem | ||
| 11/6/2019 | Sold | $179,000-0.5%$124/sqft |
Source: WUMLS #20221388 Report a problem | ||
| 9/20/2019 | Pending sale | $179,900$124/sqft |
Source: Allen Tate Company - Easley #20221388 Report a problem | ||
| 9/19/2019 | Listed for sale | $179,900+12.5%$124/sqft |
Source: Allen Tate Company - Easley #1402182 Report a problem | ||
| 10/4/2017 | Sold | $159,900+12.6%$110/sqft |
Source: Public Record Report a problem | ||
| 10/14/2014 | Sold | $142,000-5.3%$98/sqft |
Source: Public Record Report a problem | ||
| 5/19/2014 | Listed for sale | $149,900+3.4%$103/sqft |
Source: Coldwell Banker Caine #20154117 Report a problem | ||
| 8/21/2012 | Listing removed | $145,000$100/sqft |
Source: Coldwell Banker Caine #1239572 Report a problem | ||
| 4/4/2012 | Listed for sale | $145,000+1.5%$100/sqft |
Source: Coldwell Banker Caine #20130515 Report a problem | ||
| 10/3/2007 | Sold | $142,900$99/sqft |
Source: Public Record Report a problem | ||
Get a cash offer in 3 minutes
Find out how much your home could sell for in as little as 3 minutes with a no-obligation cash offer.
Estimated market value
$336,100
