Skip main navigation
Closed
  • $429,900

    145 Brookclear Ln, Fayetteville, GA 30215

    4beds
    2,479sqft
    Single Family Residence
    Built in 1987
    1.03 Acres Lot
    $446,800 Zestimate®
    $173/sqft
    $2,685 Estimated rent

    Home value

    $446,800

    $424,000 - $469,000

    $2,685/mo

    Zestimate® history
    Loading
    Loading...

    Owner options

    List your home for rent

    $2,685/mo

    Rent Zestimate®

    Find your next renter with Zillow Rental Manager. Plus, with online applications, you can quickly screen prospective tenants – for free.

    Learn more

    $2,685/mo

    Rent Zestimate®

    Refinance and save

    $2,612/mo

    Est. payment

    Refinancing to a lower rate could help reduce your monthly payments and save thousands over the life of the loan.

    See today's rates

    $2,612/mo

    Est. payment

    Explore your selling options

    Work with a Zillow partner agent

    Leverage their expertise and Zillow's premium Showcase listings to get your home seen by more buyers.

    Get started

    List with your own agent

    Get your home in front of millions of buyers by listing it on Zillow.

    Learn how to do it

    Sell it yourself

    Take full control of how buyers see your home on Zillow by listing For Sale by Owner (FSBO).

    List your home

    What's special

    Vaulted ceilingsFreshly paintedPainted cabinetsNew tileNew electrical panelLarge walk in closetHall bath
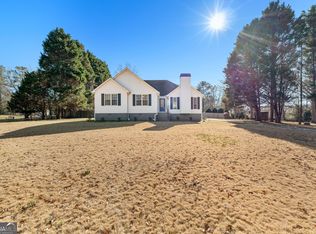
    **BACK ON MARKET DUE TO BUYER FINANCING** Welcome to this beautifully remodeled home on a great 1ac lot. There truly is too much to list, but everything has been touched in this home. Everything inside has been painted along with the detached garage exterior. New LVP flooring throughout the main, laundry, and baths upstairs. New carpeting upstairs. Front and rear staircases. Formal living and dining rooms. Family room has a wall of windows overlooking the new deck and private backyard. Kitchen has new granite, tile backsplash, sink, dishwasher, range, vent hood, and painted cabinets with soft close hinges on the doors. All new lighting throughout as all new outlets and light switches. Brand new front door unit. Vinyl windows throughout were previously installed by seller. All baths have new vanities, granite counters, and toilets.. Primary bath has two vanities, new shower, and new tile and trim surround on the tub. Hall bath has a newly reglazed tile tub/shower. Primary suite has vaulted ceilings and large walk in closet. 4 bedrooms plus a large bonus room. Garage is freshly painted and has 2 brand new insulated garage doors and openers. All new door hardware and hinges. 20x20 detached garage has a new electrical panel, fresh paint, and brand new garage door. HVAC recently serviced. It is a stunning home that you will be glad you took the time to visit. PLEASE USE SHOWING TIME

    Zillow last checked:

    Listing updated:

    Listed by:

    Kevin Muse 678-410-3958

    Bought with:

    Renee Hardin, 292247

    Virtual Properties Realty.com

    Source: GAMLS,MLS#: 10226448MLS Logo

    Facts & features

    Interior

    Bedrooms & bathrooms
    • Bedrooms: 4
    • Bathrooms: 3
    • Full bathrooms: 2
    • 1/2 bathrooms: 1
    Rooms
    • Room types: Bonus Room, Den, Family Room, Foyer
    Dining room
    • Features: Separate Room
    Kitchen
    • Features: Breakfast Area, Breakfast Bar, Pantry, Solid Surface Counters, Walk-in Pantry
    Heating
    • Natural Gas, Central
    Cooling
    • Ceiling Fan(s), Central Air, Electric
    Appliances
    • Included: Gas Water Heater, Dryer, Washer, Dishwasher, Ice Maker, Oven/Range (Combo), Refrigerator, Stainless Steel Appliance(s)
    • Laundry: Laundry Closet, In Hall, Upper Level
    Features
    • Tray Ceiling(s), Double Vanity, Soaking Tub, Rear Stairs, Separate Shower, Walk-In Closet(s)
    • Flooring: Vinyl, Carpet
    • Windows: Bay Window(s), Double Pane Windows
    • Basement: Crawl Space
    • Attic: Pull Down Stairs
    • Number of fireplaces: 1
    Interior area
    • Total structure area: 2,479
    • Total interior livable area: 2,479 sqft
    • Finished area above ground: 2,479
    • Finished area below ground: 0

    Property

    Parking
    • Total spaces: 3
    • Parking features: Attached, Garage Door Opener, Detached, Garage, Kitchen Level, Parking Pad, Side/Rear Entrance, Storage
    • Has attached garage: Yes
    • Has uncovered spaces: Yes
    Features
    • Levels: Two
    • Stories: 2
    • Patio & porch: Deck
    Lot
    • Size: 1.03 Acres
    • Features: Private
    • Residential vegetation: Grassed
    Details
    • Additional structures: Garage(s)
    • Parcel number: 052503010

    Construction

    Type & style
    • Home type: SingleFamily
    • Architectural style: Traditional
    • Property subtype: Single Family Residence
    Materials
    • Vinyl Siding
    • Foundation: Block
    • Roof: Composition
    Condition
    • Updated/Remodeled
    • New construction: No
    • Year built: 1987

    Utilities & green energy

    • Sewer: Septic Tank
    • Water: Public
    • Utilities for property: Electricity Available, High Speed Internet, Natural Gas Available, Phone Available, Cable Available, Underground Utilities, Water Available

    Community & HOA

    Community
    • Features: None
    • Security: Smoke Detector(s)
    • Subdivision: Clearbrook
    HOA
    • Has HOA: No
    • Services included: None
    Location
    • Region: Fayetteville

    Financial & listing details

    • Price per square foot: $173/sqft
    • Tax assessed value: $399,923
    • Annual tax amount: $3,620
    • Date on market: 11/17/2023
    • Cumulative days on market: 74 days
    • Listing agreement: Exclusive Right To Sell
    • Electric utility on property: Yes

    Price history

    DateEventPrice
    4/9/2024Sold$429,900$173/sqft
    Source: GAMLS #10226448 Report a problem
    2/23/2024Pending sale$429,900$173/sqft
    Source: GAMLS #10226448 Report a problem
    2/21/2024Price change$429,900-4.4%$173/sqft
    Source: GAMLS #10226448 Report a problem
    2/8/2024Listed for sale$449,900$181/sqft
    Source: GAMLS #10226448 Report a problem
    1/17/2024Pending sale$449,900$181/sqft
    Source: GAMLS #10226448 Report a problem
    11/17/2023Listed for sale$449,900$181/sqft
    Source: GAMLS #10226448 Report a problem

    Public tax history

    YearProperty taxesTax assessment
    2025$4,063 +272.7%$159,969 +7%
    2024$1,090 +8.1%$149,504 +4.3%
    2023$1,008 +3.1%$143,320 +10.1%
    2022$978 +27.8%$130,160 +25.7%
    2021$766 +1.8%$103,520 +4.7%
    2020$752 +2.9%$98,880 +4.1%
    2019$731 +7.4%$94,960 +6.9%
    2018$681 $88,800 +7.1%
    2017$681 +27.3%$82,920 +24.1%
    2016$535 $66,840 +7.7%
    2015$535 +9.8%$62,040 +8.5%
    2014$487 $57,200 +0.6%
    2013$487 -1.3%$56,840 -1.9%
    2012$494 -13.1%$57,920 -16.8%
    2011$568 -72.1%$69,580 -1.9%
    2010$2,036 -18.4%$70,920 -13%
    2009$2,496 +7.7%$81,488
    2008$2,318 +5.9%$81,488
    2007$2,188 $81,488 +1.7%
    2006-- $80,144 +3%
    2005-- $77,844 +3.6%
    2004$2,067 $75,128 +2.7%
    2003-- $73,120 +11.3%
    2002$1,778 -1.6%$65,704 +3.1%
    2001$1,807 -6.5%$63,724 +3.9%
    2000$1,931 $61,320
    Find assessor info on the county website

    Neighborhood: 30215

    Nearby schools

    GreatSchools rating
    Schools provided by the listing agent
    • Elementary: Inman
    • Middle: Bennetts Mill
    • High: Fayette County

    Source: GAMLS. This data may not be complete. We recommend contacting the local school district to confirm school assignments for this home.

    Get a cash offer in 3 minutes
    Find out how much your home could sell for in as little as 3 minutes with a no-obligation cash offer.
    Estimated market value
    $446,800
    Get a cash offer in 3 minutes
    Find out how much your home could sell for in as little as 3 minutes with a no-obligation cash offer.
    Estimated market value
    $446,800