Skip main navigation
Closed
  • Listed by: EXP Realty, LLC • Mark & Neil Gellman • Contact: 314-336-1991
    Bought with: RE/MAX Platinum
    Price Unknown

    145 Brookview Way Dr, O'Fallon, MO 63366

    3beds
    1,740sqft
    Single Family Residence
    Built in 2020
    7,252 Square Feet Lot
    $357,300 Zestimate®
    $--/sqft
    $2,460 Estimated rent

    Home value

    $357,300

    $336,000 - $382,000

    $2,460/mo

    Zestimate® history
    Loading
    Loading...

    Owner options

    List your home for rent

    $2,460/mo

    Rent Zestimate®

    Find your next renter with Zillow Rental Manager. Plus, with online applications, you can quickly screen prospective tenants – for free.

    Learn more

    $2,460/mo

    Rent Zestimate®

    Refinance and save

    $350/mo

    Est. payment

    Refinancing to a lower rate could help reduce your monthly payments and save thousands over the life of the loan.

    See today's rates

    $350/mo

    Est. payment

    Explore your selling options

    Work with a Zillow partner agent

    Leverage their expertise and Zillow's premium Showcase listings to get your home seen by more buyers.

    Get started

    List with your own agent

    Get your home in front of millions of buyers by listing it on Zillow.

    Learn how to do it

    Sell it yourself

    Take full control of how buyers see your home on Zillow by listing For Sale by Owner (FSBO).

    List your home

    What's special

    Updated entertainment packageWalk-out lotSerene views and privacyOptional jacuzzi tubBright open floor planSpacious kitchenPremium gas stove
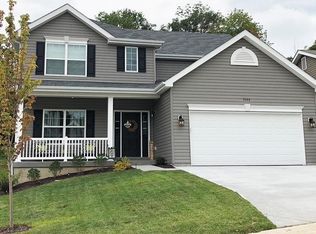
    Continue to Show - SELLER IS MOTIVATED! Charming, 5 year young, ranch home situated on a walk-out lot in O'Fallon! This beautifully maintained 3-bedroom, 2-bath, 1,742 sq. ft. ranch offers the perfect blend of comfort, style, and convenience. Nestled on a premium cul-de-sac lot backing to mature trees, this home provides serene views and privacy while being just minutes from Hwy 70, Wentzville, and Lake St. Louis shopping! Inside, you’ll love the bright, open floor plan with soaring vaulted ceilings, abundant natural light, and luxury wood-look vinyl plank flooring throughout. The spacious kitchen features a large island, premium gas stove, stainless steel sink, pantry, and upgraded canister lighting - ideal for everyday living and entertaining. The inviting living room offers an optional gas fireplace and an updated entertainment package with a raised outlet for your large flat-screen TV. Retreat to the luxury primary suite with a walk-in closet and spa-like bath featuring a relaxing optional Jacuzzi tub. Additional highlights include a first-floor laundry, newer premium blinds, double pane tilt-in windows throughout, along with optional premium ceiling fans in the living room and primary bedroom - providing a coveted direct view of the common wooded area peaceful and colorful fall foliage, a deep 9-foot pour walk-out basement with optional rough-in plumbing for a shower and toilet, an extra window, and a sump pump - ready for your custom finish. Outside, enjoy a lush lawn with an in-ground sprinkler system with a patio overlooking the wooded common ground area. Homes like this in the desirable Brookview community are rare - don't miss your chance to make this peaceful gem your new home!

    Zillow last checked:

    Listing updated:

    Listed by:

    Mark & Neil Gellman 314-336-1991,

    EXP Realty, LLC

    Bought with:

    Lisa M Adkins, 1999144168

    RE/MAX Platinum

    Source: MARIS,MLS#: 25064425MLS LogoOriginating MLS: St. Louis Association of REALTORS

    Facts & features

    Interior

    Bedrooms & bathrooms
    • Bedrooms: 3
    • Bathrooms: 2
    • Full bathrooms: 2
    • Main level bathrooms: 2
    • Main level bedrooms: 3
    Primary bedroom
    • Features: Floor Covering: Luxury Vinyl Plank
    • Level: Main
    • Area: 325
    • Dimensions: 13x25
    Bedroom
    • Features: Floor Covering: Luxury Vinyl Plank
    • Level: Main
    • Area: 156
    • Dimensions: 12x13
    Bedroom
    • Features: Floor Covering: Luxury Vinyl Plank
    • Level: Main
    • Area: 132
    • Dimensions: 12x11
    Dining room
    • Features: Floor Covering: Luxury Vinyl Plank
    • Level: Main
    • Area: 121
    • Dimensions: 11x11
    Kitchen
    • Features: Floor Covering: Luxury Vinyl Plank
    • Level: Main
    • Area: 144
    • Dimensions: 12x12
    Laundry
    • Features: Floor Covering: Luxury Vinyl Plank
    • Level: Main
    • Area: 72
    • Dimensions: 9x8
    Living room
    • Features: Floor Covering: Luxury Vinyl Plank
    • Level: Main
    • Area: 273
    • Dimensions: 13x21
    Heating
    • Forced Air, Natural Gas
    Cooling
    • Central Air, Electric
    Appliances
    • Included: Cooktop, Dishwasher, Disposal, Plumbed For Ice Maker, Microwave, Oven, Range, Refrigerator
    • Laundry: Laundry Room, Main Level
    Features
    • Ceiling Fan(s), Kitchen Island, Open Floorplan, Pantry, Tub, Vaulted Ceiling(s), Walk-In Closet(s)
    • Flooring: Luxury Vinyl, Plank
    • Basement: Sump Pump,Unfinished,Walk-Out Access
    • Number of fireplaces: 1
    • Fireplace features: Gas, Gas Log, Living Room
    Interior area
    • Total structure area: 1,740
    • Total interior livable area: 1,740 sqft
    • Finished area above ground: 1,740

    Property

    Parking
    • Total spaces: 2
    • Parking features: Additional Parking, Attached
    • Attached garage spaces: 2
    Features
    • Levels: One
    Lot
    • Size: 7,252 Square Feet
    • Dimensions: 0.1665 acres
    • Features: Cul-De-Sac, Level, Sprinklers In Front, Sprinklers In Rear
    Details
    • Parcel number: 40020C663000023.0000000
    • Special conditions: Standard

    Construction

    Type & style
    • Home type: SingleFamily
    • Architectural style: Ranch
    • Property subtype: Single Family Residence
    Materials
    • Vinyl Siding
    Condition
    • Year built: 2020

    Utilities & green energy

    • Electric: Other
    • Sewer: Public Sewer
    • Water: Public

    Community & HOA

    Community
    • Subdivision: Brookview
    HOA
    • Has HOA: Yes
    • Amenities included: Other
    • Services included: Maintenance Grounds, Common Area Maintenance, Snow Removal
    • HOA fee: $350 annually
    • HOA name: Brookview Community
    Location
    • Region: Ofallon

    Financial & listing details

    • Tax assessed value: $358,718
    • Annual tax amount: $3,861
    • Date on market: 9/25/2025
    • Cumulative days on market: 85 days
    • Listing terms: Cash,Conventional,FHA,VA Loan
    • Ownership: Private

    Price history

    DateEventPrice
    12/19/2025Sold--
    Source: MARIS #25064425 Report a problem
    11/10/2025Contingent$359,000$206/sqft
    Source: MARIS #25064425 Report a problem
    10/31/2025Price change$359,000-1.6%$206/sqft
    Source: MARIS #25064425 Report a problem
    10/23/2025Price change$364,900-1.1%$210/sqft
    Source: MARIS #25064425 Report a problem
    10/1/2025Price change$369,000-1.6%$212/sqft
    Source: MARIS #25064425 Report a problem
    9/25/2025Listed for sale$374,900$215/sqft
    Source: MARIS #25064425 Report a problem

    Public tax history

    YearProperty taxesTax assessment
    2025$4,532 +17.4%$68,156 +21%
    2024$3,861 -0.1%$56,337
    2023$3,865 +5.9%$56,337 +13.6%
    2022$3,649 $49,590
    2021-- $49,590 +645.7%
    2020-- $6,650
    2019-- $6,650
    Find assessor info on the county website

    Neighborhood: 63366

    Nearby schools

    GreatSchools rating
    Schools provided by the listing agent
    • Elementary: Lakeview Elem.
    • Middle: Wentzville Middle
    • High: Holt Sr. High

    Source: MARIS. This data may not be complete. We recommend contacting the local school district to confirm school assignments for this home.

    Get a cash offer in 3 minutes
    Find out how much your home could sell for in as little as 3 minutes with a no-obligation cash offer.
    Estimated market value
    $357,300
    Get a cash offer in 3 minutes
    Find out how much your home could sell for in as little as 3 minutes with a no-obligation cash offer.
    Estimated market value
    $357,300