Skip main navigation
Sold for $325,000
  • $325,000

    145 Bruinen Dr, Fountain Inn, SC 29644

    4beds
    2,239sqft
    Single Family Residence, Residential
    Built in 2022
    6,969.6 Square Feet Lot
    $327,000 Zestimate®
    $145/sqft
    $2,153 Estimated rent

    Home value

    $327,000

    Estimated sales range

    Not available

    $2,153/mo

    Zestimate® history
    Loading
    Loading...

    Owner options

    List your home for rent

    $2,153/mo

    Rent Zestimate®

    Find your next renter with Zillow Rental Manager. Plus, with online applications, you can quickly screen prospective tenants – for free.

    Learn more

    $2,153/mo

    Rent Zestimate®

    Refinance and save

    $1,866/mo

    Est. payment

    Refinancing to a lower rate could help reduce your monthly payments and save thousands over the life of the loan.

    See today's rates

    $1,866/mo

    Est. payment

    Explore your selling options

    Work with a Zillow partner agent

    Leverage their expertise and Zillow's premium Showcase listings to get your home seen by more buyers.

    Get started

    List with your own agent

    Get your home in front of millions of buyers by listing it on Zillow.

    Learn how to do it

    Sell it yourself

    Take full control of how buyers see your home on Zillow by listing For Sale by Owner (FSBO).

    List your home

    What's special

    Cozy gas log fireplaceDeep garden tubCenter island with seatingWalk-in closetsSpacious dining areaOpen-concept floor planDedicated office
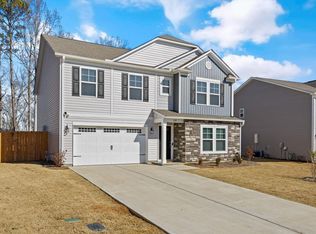
    Move-in ready home in the popular Winterbrook community in the heart of Fountain Inn—just minutes from downtown Simpsonville, the Swamp Rabbit Trail trailhead, and vibrant Bridgeway Station! Zoned for award-winning Fountain Inn High School, this 4-bedroom, 2.5-bath home offers the perfect blend of location, layout, and lifestyle. Step inside to an open-concept floor plan designed for everyday living and easy entertaining. At the front of the home, tucked behind elegant French doors, you’ll find a dedicated office complete with a charming window seat—also ideal as a playroom or flex space. The spacious dining area flows into the kitchen featuring granite countertops, a center island with seating, full appliance package, and pantry closet. The kitchen opens seamlessly into the inviting living room with a cozy gas log fireplace. A convenient main-level half bath is perfect for guests. Upstairs, you’ll find three generously sized secondary bedrooms—all with walk-in closets, including one with its own window seat. They share a large hall bath with dual sinks and a tub/shower combo. The primary suite is a true retreat, offering dual walk-in closets and a private bath with gorgeous granite countertops, dual vanities, deep garden tub, separate shower, linen closet, and private water closet. Outdoor living truly shines with a covered patio perfect for grilling and relaxing, plus a raised deck at the back of the property for additional entertaining space. The fully fenced yard offers privacy and room to play, and an outbuilding provides extra storage. Community amenities include sidewalks and streetlights ideal for evening strolls with the dog, along with a neighborhood pool ready for those hot summer days. This home combines comfort, convenience, and community in one of the area’s most desirable locations!

    Zillow last checked:

    Listing updated:

    Listed by:

    Dan Hamilton 864-527-7685,

    Keller Williams Grv Upst,

    Shelby Lear,

    Keller Williams Grv Upst

    Bought with:

    Susan McMillen

    Howard Hanna Allen Tate Co. - Greenville Downtown

    Source: Greater Greenville AOR,MLS#: 1583975MLS Logo

    Facts & features

    Interior

    Bedrooms & bathrooms
    • Bedrooms: 4
    • Bathrooms: 3
    • Full bathrooms: 2
    • 1/2 bathrooms: 1
    Primary bedroom
    • Area: 252
    • Dimensions: 18 x 14
    Bedroom 2
    • Area: 120
    • Dimensions: 10 x 12
    Bedroom 3
    • Area: 154
    • Dimensions: 11 x 14
    Bedroom 4
    • Area: 120
    • Dimensions: 10 x 12
    Primary bathroom
    • Features: Double Sink, Full Bath, Shower-Separate, Tub-Garden, Tub-Separate, Walk-In Closet(s), Multiple Closets
    • Level: Second
    Dining room
    • Area: 110
    • Dimensions: 10 x 11
    Kitchen
    • Area: 252
    • Dimensions: 18 x 14
    Living room
    • Area: 252
    • Dimensions: 18 x 14
    Heating
    • Forced Air, Natural Gas
    Cooling
    • Central Air, Electric
    Appliances
    • Included: Dishwasher, Disposal, Dryer, Self Cleaning Oven, Refrigerator, Washer, Electric Oven, Free-Standing Electric Range, Range, Microwave, Gas Water Heater, Tankless Water Heater
    • Laundry: 2nd Floor, Walk-in, Electric Dryer Hookup, Washer Hookup, Laundry Room
    Features
    • Ceiling Fan(s), Ceiling Smooth, Granite Counters, Open Floorplan, Soaking Tub, Walk-In Closet(s), Pantry
    • Flooring: Carpet, Luxury Vinyl
    • Windows: Tilt Out Windows, Vinyl/Aluminum Trim, Window Treatments
    • Basement: None
    • Attic: Pull Down Stairs,Storage
    • Number of fireplaces: 1
    • Fireplace features: Gas Log
    Interior area
    • Total structure area: 2,443
    • Total interior livable area: 2,239 sqft

    Property

    Parking
    • Total spaces: 2
    • Parking features: Attached, Driveway, Concrete
    • Attached garage spaces: 2
    • Has uncovered spaces: Yes
    Features
    • Levels: Two
    • Stories: 2
    • Patio & porch: Front Porch, Rear Porch
    • Fencing: Fenced
    Lot
    • Size: 6,969 sqft
    • Features: Few Trees, 1/2 Acre or Less
    • Topography: Level
    Details
    • Parcel number: 9040401517

    Construction

    Type & style
    • Home type: SingleFamily
    • Architectural style: Craftsman
    • Property subtype: Single Family Residence, Residential
    Materials
    • Stone, Vinyl Siding
    • Foundation: Slab
    • Roof: Architectural
    Condition
    • Year built: 2022

    Utilities & green energy

    • Sewer: Public Sewer
    • Water: Public
    • Utilities for property: Cable Available, Underground Utilities

    Community & neighborhood

    Security
    • Security features: Smoke Detector(s), Prewired
    Community
    • Community features: Common Areas, Street Lights, Pool
    Location
    • Region: Fountain Inn
    • Subdivision: Winterbrook

    Price history

    DateEventPrice
    4/14/2026Sold$325,000$145/sqft
    Source: Greater Greenville AOR #1583975 Report a problem
    3/15/2026Contingent$325,000$145/sqft
    Source: Greater Greenville AOR #1583975 Report a problem
    3/7/2026Listed for sale$325,000-1.8%$145/sqft
    Source: Greater Greenville AOR #1583975 Report a problem
    3/8/2023Sold$331,042+1%$148/sqft
    Source: SAR as distributed by MLS GRID #294941 Report a problem
    12/22/2022Pending sale$327,693$146/sqft
    Source: Greater Greenville AOR #1484612 Report a problem
    12/9/2022Listed for sale$327,693$146/sqft
    Source: Greater Greenville AOR #1484612 Report a problem
    12/2/2022Pending sale$327,693$146/sqft
    Source: Greater Greenville AOR #1484612 Report a problem
    11/14/2022Price change$327,693-3%$146/sqft
    Source: SAR as distributed by MLS GRID #294941 Report a problem
    10/19/2022Listed for sale$337,693$151/sqft
    Source: SAR as distributed by MLS GRID #294941 Report a problem

    Public tax history

    Tax history is unavailable.

    Neighborhood: 29644

    Nearby schools

    GreatSchools rating
    Schools provided by the listing agent
    • Elementary: Fountain Inn
    • Middle: Bryson
    • High: Fountain Inn High

    Source: Greater Greenville AOR. This data may not be complete. We recommend contacting the local school district to confirm school assignments for this home.

    Get a cash offer in 3 minutes
    Find out how much your home could sell for in as little as 3 minutes with a no-obligation cash offer.
    Estimated market value
    $327,000
    Get a cash offer in 3 minutes
    Find out how much your home could sell for in as little as 3 minutes with a no-obligation cash offer.
    Estimated market value
    $327,000