Skip main navigation
Off market
  • $302,700

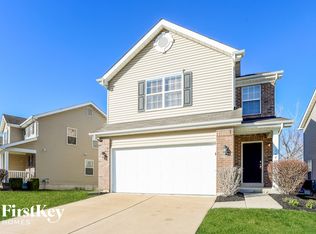
    145 Brushy Brook Dr, O'Fallon, MO 63366

    3beds
    1,547sqft
    SingleFamily
    Built in 2007
    5,968 Square Feet Lot
    $302,700 Zestimate®
    $196/sqft
    $2,268 Estimated rent

    Home value

    $302,700

    $288,000 - $318,000

    $2,268/mo

    Zestimate® history
    Loading
    Loading...

    Owner options

    List your home for rent

    $2,268/mo

    Rent Zestimate®

    Find your next renter with Zillow Rental Manager. Plus, with online applications, you can quickly screen prospective tenants – for free.

    Learn more

    $2,268/mo

    Rent Zestimate®

    Refinance and save

    $1,973/mo

    Est. payment

    Refinancing to a lower rate could help reduce your monthly payments and save thousands over the life of the loan.

    See today's rates

    $1,973/mo

    Est. payment

    Explore your selling options

    Work with a Zillow partner agent

    Leverage their expertise and Zillow's premium Showcase listings to get your home seen by more buyers.

    Get started

    List with your own agent

    Get your home in front of millions of buyers by listing it on Zillow.

    Learn how to do it

    Sell it yourself

    Take full control of how buyers see your home on Zillow by listing For Sale by Owner (FSBO).

    List your home

    What's special

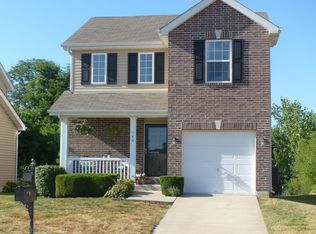
    This 3 bed, 2.5 bath townhome with 2 car garage could be the perfect fit for those that don't want to bother with lawn care, landscaping or roof repair. The HOA does that for you. And this home is turn key move in ready! Enter the home from the covered front porch and find a coat closet and half bath. The living area features wood floors and the open floor plan means whoever is cooking in the well appointed kitchen is always part of the conversation. A door leads out to the back patio surrounded by bushes for privacy. You'll also find a firepit and a pergola that stays. Make your way upstairs where you will find the spacious master bedroom with oversized walk-in closet and en-suite bathroom that features double sink vanity and large glass doored shower, with bench! Upstairs there's 2 more ancillary bedrooms, a 2nd full bath and W/D hookups. The basement holds a finished family room and 2 storage areas. The neighborhood features pool, basketball court, walking trails and playground.

    This property is off market, which means it's not currently listed for sale or rent on Zillow. This may be different from what's available on other websites or public sources.
    Facts & features

    Interior

    Bedrooms & bathrooms
    • Bedrooms: 3
    • Bathrooms: 3
    • Full bathrooms: 2
    • 1/2 bathrooms: 1
    Heating
    • Forced air, Gas
    Cooling
    • Central
    Appliances
    • Included: Dishwasher, Refrigerator
    Features
    • Flooring: Softwood
    • Basement: Finished
    Interior area
    • Total interior livable area: 1,547 sqft

    Property

    Parking
    • Total spaces: 2
    • Parking features: Garage - Attached
    Features
    • Exterior features: Vinyl, Brick
    Lot
    • Size: 5,968 Square Feet
    Details
    • Parcel number: 20144A0250002770000000

    Construction

    Type & style
    • Home type: SingleFamily
    Materials
    • masonry
    Condition
    • Year built: 2007

    Community & HOA

    HOA
    • Has HOA: Yes
    • HOA fee: $25 monthly
    Location
    • Region: Ofallon

    Financial & listing details

    • Price per square foot: $196/sqft
    • Tax assessed value: $253,562
    • Annual tax amount: $3,018

    Price history

    DateEventPrice
    8/1/2022Sold--
    Source: MARIS #22033457 Report a problem
    6/28/2022Pending sale$235,000$152/sqft
    Source: MARIS #22033457 Report a problem
    6/23/2022Listed for sale$235,000+34.3%$152/sqft
    Source: MARIS #22033457 Report a problem
    7/10/2020Sold--
    Source: MARIS #20035960 Report a problem
    6/9/2016Sold--
    Source: Public Record Report a problem
    5/5/2016Pending sale$175,000$113/sqft
    Source: Keller Williams - Chesterfield #16019860 Report a problem
    3/30/2016Listed for sale$175,000+6.1%$113/sqft
    Source: Keller Williams Realty Chester #16019860 Report a problem
    10/4/2009Listing removed$164,900$107/sqft
    Source: NCI Report a problem
    6/24/2009Listed for sale$164,900$107/sqft
    Source: NCI Report a problem
    7/17/2007Sold--
    Source: Public Record Report a problem

    Public tax history

    YearProperty taxesTax assessment
    2025$3,018 +2.8%$48,177 +5.9%
    2024$2,935 -0.1%$45,477
    2023$2,937 +21.6%$45,477 +30.6%
    2022$2,416 $34,818
    2021-- $34,818 +18.1%
    2020-- $29,474
    2019$2,045 $29,474 +10.7%
    2018$2,045 +1.2%$26,633
    2017$2,020 +3.1%$26,633 +7%
    2016$1,959 +8.5%$24,881
    2015$1,805 -5.8%$24,881 -8.5%
    2014$1,917 $27,195
    2013-- $27,195 -5.9%
    2012-- $28,890 +1.7%
    2011-- $28,410
    2010-- $28,410
    2009-- $28,410 +74.8%
    2008-- $16,250
    2007-- --
    Find assessor info on the county website

    Neighborhood: 63366

    Nearby schools

    GreatSchools rating
    Schools provided by the listing agent
    • Elementary: Mount Hope Elem.
    • High: Ft. Zumwalt North High
    • District: Ft. Zumwalt R-II

    Source: The MLS. This data may not be complete. We recommend contacting the local school district to confirm school assignments for this home.

    Get a cash offer in 3 minutes
    Find out how much your home could sell for in as little as 3 minutes with a no-obligation cash offer.
    Estimated market value
    $302,700
    Get a cash offer in 3 minutes
    Find out how much your home could sell for in as little as 3 minutes with a no-obligation cash offer.
    Estimated market value
    $302,700