Located in La Vernia's esteemed Woodlands Neighborhood. Your chance to own 3.62 acres of Texas (Rare opportunity to buy MLS #1955282 & #1924053 for a combined 3.62 acres). Rare opportunity to buy two amazing parcels for that extra peace and quiet country living. Stunning custom Texas home offering exceptional craftsmanship, smart home technology, and luxurious finishes throughout. Interior: This home boasts superior quality tile flooring, plush carpet in the primary suite, and custom solid wood cabinetry complemented by quartz countertops in every room. Enjoy energy-efficient living with double-pane windows (custom dark bronze exterior/white interior), hybrid insulation, and two tankless propane water heaters for endless hot water. The home features 11-13 ft ceilings, 9 ft solid wood doors, and Control 4 smart home integration managing multi-zone lighting, Sono's sound system, temperature control, and irrigation - all from your phone. Relax by the propane-start wood-burning fireplace or enjoy cinematic sound in any room. Additional highlights include a fully finished 2.5-car garage, walk-in closets in every bedroom, walk-in gun safe, and three statement chandeliers. Kitchen: Chef's dream kitchen with top-of-the-line Thermador appliances - stainless refrigerator/freezer, 6-burner gas cooktop with griddle, double convection ovens, microwave, dishwasher, and 62-bottle dual-temp wine fridge. Custom cabinetry with smart adjustable lighting, quartz countertops, walk-in pantry with freshwater nook, and high-end finishes make this a true centerpiece. Primary Suite: Spacious retreat with extra plush carpet and double sheetrock walls for soundproofing. Features his & her walk-in closets, dual sinks with backlit mirrors, free-standing soaking tub (jet-ready), oversized walk-in shower with rain head, and private water closet - all accented by designer tile work. Secondary Bedrooms & Office: All bedrooms include walk-in closets with custom shelving. Bedrooms 1 & 2 share a Jack & Jill bath, while Bedroom 3 enjoys a private ensuite with deep soaking tub. The 5th bedroom/office offers elegant herringbone tile and access to the secure walk-in gun safe. Exterior: Impeccable curb appeal with hand-cut natural rock and stucco, metal roof, and custom-built metal/glass entry door. The backyard oasis features a custom Gunite pool with sundeck, spacious 4-level covered patio, full outdoor kitchen with granite counters, grill, sink, TV setup, and large fan. Enjoy the multi-zone Sonos speakers, inset smart lighting, and Rain Bird smart irrigation system. RV or travel trailer parking, 8-ft privacy fencing, an extra-wide driveway with ample parking, and serene nature/water views complete this incredible outdoor space. Make this extraordinary custom-built Texas residence your next place to make Home!
Sold
Price Unknown
145 Bucks, La Vernia, TX 78121
4beds
3,048sqft
Single Family Residence
Built in 2018
1.17 Acres Lot
$776,600 Zestimate®
$--/sqft
$4,842 Estimated rent
Home value
$776,600
$738,000 - $815,000
$4,842/mo
Zestimate® history
Owner options
List your home for rent
$4,842/mo
Rent Zestimate®
Find your next renter with Zillow Rental Manager. Plus, with online applications, you can quickly screen prospective tenants – for free.
$4,842/mo
Rent Zestimate®
Refinance and save
$79/mo
Est. payment
Refinancing to a lower rate could help reduce your monthly payments and save thousands over the life of the loan.
$79/mo
Est. payment
Explore your selling options
Work with a Zillow partner agent
Leverage their expertise and Zillow's premium Showcase listings to get your home seen by more buyers.
Get startedList with your own agent
Get your home in front of millions of buyers by listing it on Zillow.
Learn how to do itSell it yourself
Take full control of how buyers see your home on Zillow by listing For Sale by Owner (FSBO).
List your homeWhat's special
Propane-start wood-burning fireplaceLuxurious finishes throughoutExtra plush carpetThree statement chandeliersHigh-end finishesWalk-in gun safeSuperior quality tile flooring
Zillow last checked:
Listing updated:
Listed by:
Joel Garza TREC #612514 (210) 740-4592,
Texas Edge Realty
Source: LERA MLS,MLS#: 1924053
Facts & features
Interior
Bedrooms & bathrooms
- Bedrooms: 4
- Bathrooms: 4
- Full bathrooms: 3
- 1/2 bathrooms: 1
Primary bedroom
- Area: 336
- Dimensions: 21 x 16
Bedroom 2
- Area: 192
- Dimensions: 16 x 12
Bedroom 3
- Area: 180
- Dimensions: 15 x 12
Bedroom 4
- Area: 154
- Dimensions: 14 x 11
Primary bathroom
- Features: Tub/Shower Separate, Double Vanity, Soaking Tub
- Area: 330
- Dimensions: 22 x 15
Dining room
- Area: 176
- Dimensions: 16 x 11
Kitchen
- Area: 198
- Dimensions: 18 x 11
Living room
- Area: 600
- Dimensions: 25 x 24
Office
- Area: 132
- Dimensions: 12 x 11
Heating
- Central, Electric
Cooling
- Two Central
Appliances
- Included: Microwave, Range, Indoor Grill, Refrigerator, Dishwasher, Plumbed For Ice Maker
- Laundry: Laundry Room, Washer Hookup, Dryer Connection
Features
- One Living Area, Liv/Din Combo, Kitchen Island, Pantry, Study/Library, Utility Room Inside, 1st Floor Lvl/No Steps, High Ceilings, Open Floorplan, High Speed Internet, All Bedrooms Downstairs, Telephone, Walk-In Closet(s), Master Downstairs, Ceiling Fan(s)
- Flooring: Carpet, Ceramic Tile
- Windows: Double Pane Windows
- Has basement: No
- Number of fireplaces: 1
- Fireplace features: One
Interior area
- Total interior livable area: 3,048 sqft
Property
Parking
- Total spaces: 3
- Parking features: Three Car Garage, RV/Boat Parking
- Garage spaces: 3
Features
- Levels: One
- Stories: 1
- Patio & porch: Covered
- Exterior features: Barbecue, Gas Grill, Sprinkler System, Lighting, Outdoor Kitchen
- Has private pool: Yes
- Pool features: In Ground
- Has spa: Yes
- Spa features: Heated
- Fencing: Privacy
- Has view: Yes
- View description: County VIew
Lot
- Size: 1.17 Acres
- Features: Cul-De-Sac, 1 - 2 Acres
- Residential vegetation: Mature Trees
Details
- Additional structures: Shed(s)
- Parcel number: 09710000004700
Construction
Type & style
- Home type: SingleFamily
- Architectural style: Ranch
- Property subtype: Single Family Residence
Materials
- Brick, 4 Sides Masonry, Stone, Wood Siding, Stucco
- Foundation: Slab
- Roof: Metal
Condition
- As-Is,Pre-Owned
- New construction: No
- Year built: 2018
Details
- Builder name: Erik Zamora
Utilities & green energy
- Sewer: Septic, Septic
- Utilities for property: Cable Available
Community & HOA
Community
- Features: None, Cluster Mail Box
- Subdivision: Woodlands
HOA
- Has HOA: Yes
- HOA fee: $79 annually
- HOA name: WOODLANDS
Location
- Region: La Vernia
Financial & listing details
- Tax assessed value: $872,300
- Annual tax amount: $15,129
- Date on market: 11/20/2025
- Cumulative days on market: 155 days
- Listing terms: Conventional,FHA,VA Loan,TX Vet,Cash
- Road surface type: Asphalt
Price history
| Date | Event | Price |
|---|---|---|
| 5/20/2026 | Sold | -- |
Source:  LERA MLS #1924053 Report a problem LERA MLS #1924053 Report a problem | ||
| 4/24/2026 | Pending sale | $799,900$262/sqft |
Source: LERA MLS #1924053 Report a problem | ||
| 4/16/2026 | Contingent | $799,900$262/sqft |
Source: LERA MLS #1924053 Report a problem | ||
| 3/26/2026 | Price change | $799,900-1.9%$262/sqft |
Source: LERA MLS #1924053 Report a problem | ||
| 3/3/2026 | Price change | $815,000-1.2%$267/sqft |
Source: LERA MLS #1924053 Report a problem | ||
| 11/20/2025 | Listed for sale | $825,000+31.6%$271/sqft |
Source: LERA MLS #1924053 Report a problem | ||
| 12/9/2020 | Sold | -- |
Source: LERA MLS #1492996 Report a problem | ||
| 11/11/2020 | Pending sale | $627,000$206/sqft |
Source: Derek Eisenberg #1492996 Report a problem | ||
| 10/21/2020 | Listed for sale | $627,000$206/sqft |
Source: Owner Report a problem | ||
| 10/11/2020 | Pending sale | $627,000$206/sqft |
Source: Owner Report a problem | ||
| 10/4/2020 | Listed for sale | $627,000$206/sqft |
Source: Owner Report a problem | ||
Public tax history
| Year | Property taxes | Tax assessment |
|---|---|---|
| 2025 | -- | $833,102 +10% |
| 2024 | -- | $757,365 +10% |
| 2023 | -- | $688,514 +10% |
| 2022 | $10,757 +1.3% | $625,922 +10% |
| 2021 | $10,618 +23% | $569,020 +35.2% |
| 2020 | $8,636 -3.2% | $420,840 +2.4% |
| 2019 | $8,920 | $411,130 +937.2% |
| 2017 | -- | $39,640 +12.9% |
| 2016 | -- | $35,100 -8.6% |
| 2015 | -- | $38,400 |
Find assessor info on the county website
Neighborhood: 78121
Nearby homes
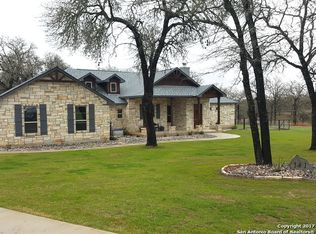
- $700,900-- bd-- ba2.5k sqft141 Bucks Ln, La Vernia, TX 78121Off Market
- $529,400-- bd-- ba2.2k sqft149 Bucks Ln, La Vernia, TX 78121Off Market
- $95,0002.45 Acres173 Woodlands Dr, La Vernia, TX 78121Off Market
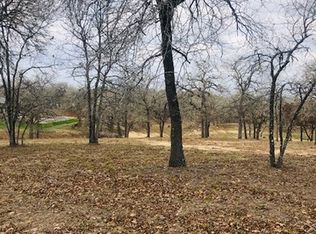
- $159,9002.45 Acres173 Woodlands Dr #36, La Vernia, TX 78121Lot/Land
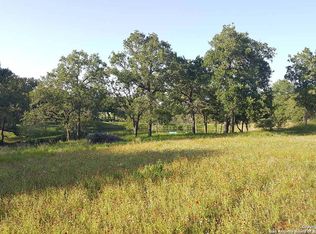
- $739,9004 bd4 ba2.7k sqft148 Copper Ridge Dr, La Vernia, TX 78121Pending
- $642,7005 bd4 ba2.8k sqft137 Bucks Ln, La Vernia, TX 78121Off Market
- $595,300-- bd-- ba2.3k sqft152 Copper Ridge Dr, La Vernia, TX 78121Off Market
- $602,200-- bd-- ba2.6k sqft153 Bucks Ln, La Vernia, TX 78121Off Market
Nearby schools
GreatSchools rating
- 8/10La Vernia Intermediate SchoolGrades: 3-5Distance: 6.4 mi
- 7/10La Vernia Junior High SchoolGrades: 6-8Distance: 6.7 mi
- 8/10La Vernia High SchoolGrades: 9-12Distance: 6.6 mi
Schools provided by the listing agent
- Elementary: La Vernia
- Middle: La Vernia
- High: La Vernia
- District: La Vernia Isd.
Source: LERA MLS. This data may not be complete. We recommend contacting the local school district to confirm school assignments for this home.
Get a cash offer in 3 minutes
Find out how much your home could sell for in as little as 3 minutes with a no-obligation cash offer.
Estimated market value
$776,600
Get a cash offer in 3 minutes
Find out how much your home could sell for in as little as 3 minutes with a no-obligation cash offer.
Estimated market value
$776,600
- Texas
- Wilson County
- La Vernia
- 78121
- 145 Bucks
Nearby cities
Nearby zip codes
Other La Vernia Topics
