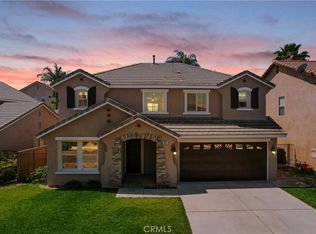
Welcome to 145 Buckthorn Way, a beautifully maintained home nestled in one of South Corona’s most desirable neighborhoods. Offering 3 bedrooms, 2.5 bathrooms, and approximately 1,896 square feet of comfortable living space, this inviting residence combines functionality, style, and an exceptional location. The well-appointed kitchen features granite countertops, stainless steel appliances, ample cabinetry, and generous workspace, making it perfect for both everyday living and entertaining. The spacious floor plan is filled with natural light and provides comfortable living and dining areas designed for modern lifestyles. Upstairs, the generously sized bedrooms offer privacy and comfort, including a relaxing primary suite with an en-suite bath. Step outside to a private backyard retreat, ideal for outdoor dining, gardening, or simply unwinding in a peaceful setting. Conveniently located near top-rated schools, neighborhood parks, hiking and biking trails, and popular shopping and dining destinations, this home also offers easy access to Dos Lagos, The Crossings at Corona, and major commuter routes including the 15 and 91 freeways. With its desirable South Corona location, thoughtful features, and move-in-ready appeal, this is a wonderful opportunity to enjoy the best of Corona living.
12 days
|
316
|
15
|
Zillow last checked:
Listing updated:
Listed by:
PRADINYA SHASTRIDRE #02101622877-973-3346,
REDFIN
Source: CRMLS,MLS#: OC26141949Originating MLS: California Regional MLS
Facts & features
Interior
Bedrooms & bathrooms
Bedrooms: 3
Bathrooms: 3
Full bathrooms: 2
1/2 bathrooms: 1
Main level bathrooms: 1
Rooms
Room types: Bathroom, Bonus Room, Bedroom, Den, Entry/Foyer, Family Room, Foyer, Kitchen, Laundry, Living Room, Primary Bathroom, Office, Other
Bedroom
Features: All Bedrooms Up
Bathroom
Features: Bathroom Exhaust Fan, Bathtub, Closet, Dual Sinks, Enclosed Toilet, Laminate Counters, Linen Closet, Soaking Tub, Separate Shower, Tub Shower
Bathroom
Features: Jack and Jill Bath
Family room
Features: Separate Family Room
Kitchen
Features: Granite Counters
Other
Features: Walk-In Closet(s)
Heating
Central
Cooling
Central Air
Appliances
Included: Built-In Range, Dishwasher, Electric Range, Electric Water Heater, Gas Cooktop, Gas Oven, Gas Range, Microwave, Water To Refrigerator, Water Heater
Laundry: Washer Hookup, Electric Dryer Hookup, Gas Dryer Hookup, Inside, Laundry Room
Features
Ceiling Fan(s), Granite Counters, Multiple Staircases, Pantry, Recessed Lighting, Wired for Data, All Bedrooms Up, Entrance Foyer, Jack and Jill Bath, Walk-In Closet(s)
Flooring: Tile
Has fireplace: Yes
Fireplace features: Family Room, Gas, Gas Starter
Common walls with other units/homes: No Common Walls
Interior area
Total interior livable area: 1,896 sqft
Property
Parking
Total spaces: 2
Parking features: Garage - Attached
Attached garage spaces: 2
Features
Levels: Two
Stories: 2
Entry location: 1
Pool features: None, Association
Spa features: None
Fencing: Brick,Wood
Has view: Yes
View description: Hills, Mountain(s), Neighborhood, Trees/Woods
Details
Parcel number: 114531012
Special conditions: Standard
Construction
Type & style
Home type: Condo
Property subtype: Condominium
Materials
Roof: Tile
Condition
New construction: No
Year built: 2000
Utilities & green energy
Sewer: Public Sewer
Water: Public
Community & HOA
Community
Features: Biking, Curbs, Dog Park, Foothills, Hiking, Mountainous, Park, Street Lights, Suburban, Sidewalks, Valley
HOA
Has HOA: Yes
Amenities included: Management, Outdoor Cooking Area, Barbecue, Playground, Pool, Pet Restrictions, Spa/Hot Tub
Explore the cost of this home by adjusting the details. Changes won't be saved.
Principal & interest
$1,547
Mortgage insurance
$0
Property taxes
$170
Home insurance
$105
HOA fees
$0
Utilities
Not included
All calculations are estimates and provided by Zillow, Inc. for informational purposes only. Actual amounts may vary.
HOA fees may include property taxes on listings classified as Co-Ops. Contact the listing agent and/or owner for fee details.
Mortgage interest rates are dependent on a number of factors, including credit score, down payment, and repayment length. Interest rate data provided by Zillow Group Marketplace, Inc. as of 1/1/1970 from various mortgage lenders with which we have lead or other similar arrangements; the Estimated Payment is an average of those rates.
See how much you could borrow to make a competitive offer.