Skip main navigation
Closed
  • $421,500

    145 Butterfield Ln, Fayetteville, GA 30214

    3beds
    2,013sqft
    Single Family Residence
    Built in 1994
    3.8 Acres Lot
    $421,400 Zestimate®
    $209/sqft
    $2,746 Estimated rent

    Home value

    $421,400

    $400,000 - $442,000

    $2,746/mo

    Zestimate® history
    Loading
    Loading...

    Owner options

    List your home for rent

    $2,746/mo

    Rent Zestimate®

    Find your next renter with Zillow Rental Manager. Plus, with online applications, you can quickly screen prospective tenants – for free.

    Learn more

    $2,746/mo

    Rent Zestimate®

    Refinance and save

    $2,633/mo

    Est. payment

    Refinancing to a lower rate could help reduce your monthly payments and save thousands over the life of the loan.

    See today's rates

    $2,633/mo

    Est. payment

    Explore your selling options

    Work with a Zillow partner agent

    Leverage their expertise and Zillow's premium Showcase listings to get your home seen by more buyers.

    Get started

    List with your own agent

    Get your home in front of millions of buyers by listing it on Zillow.

    Learn how to do it

    Sell it yourself

    Take full control of how buyers see your home on Zillow by listing For Sale by Owner (FSBO).

    List your home

    What's special

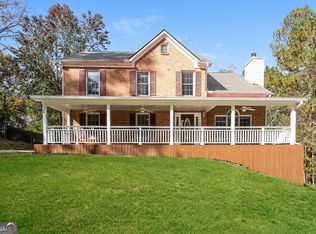
    Private, peaceful, and surrounded by nature, this RANCH ON A FULL UNFINISHED BASEMENT rests on NEARLY 4 ACRES in one of Fayetteville's established neighborhoods. Offering the perfect balance of privacy, usable outdoor space, and convenience, the property is located just minutes from Trilith, shopping, dining, entertainment, the new Fayette County soccer complex and the Atlanta airport. A circular driveway welcomes you home, setting the tone for the privacy and charm found throughout the property. Inside, a gracious foyer opens to a spacious living room featuring soaring vaulted ceilings and an abundance of natural light. The separate dining room with tray ceiling provides an elegant setting for gatherings both large and small, while the bright kitchen is filled with beautiful morning sunlight and offers a breakfast area overlooking the backyard-perfect for slow mornings and everyday moments. Step outside to the rear deck and take in the expansive backyard views. Whether you're enjoying your morning coffee, entertaining friends and family, creating the garden you've always envisioned, or simply taking in the peaceful sounds of nature, this outdoor space offers room to breathe, relax, and enjoy the beauty of your surroundings. The private primary suite serves as a true retreat with its vaulted ceiling and tranquil atmosphere, while two additional bedrooms and a second full bath provide flexibility for family, guests, or a home office. Fresh interior paint and luxury vinyl plank flooring throughout the main level create a clean, cohesive, move-in-ready feel that complements the home's timeless design. The FULL UNFINISHED BASEMENT offers exceptional flexibility and endless possibilities. Whether you need abundant storage, a workshop, hobby space, home gym, additional garage space, or envision future finished square footage, this expansive area is ready to be customized around your lifestyle and needs. Properties offering this much acreage, privacy, and potential are increasingly difficult to find-especially in such a convenient location. Here, you'll enjoy the serenity of nature, the flexibility to create the spaces you've always wanted, and the convenience of being just moments from Fayetteville's most sought-after destinations. If you've been searching for a place where life feels a little slower, mornings feel a little brighter, and there's room to create whatever comes next, you've just found it.

    Zillow last checked:

    Listing updated:

    Listed by:

    Tonya Garcia 678-708-6570,

    Ansley Real Estate | Christie's Int

    Bought with:

    Ronald Moore, 347154

    eXp Realty

    Source: GAMLS,MLS#: 10789900MLS Logo

    Facts & features

    Interior

    Bedrooms & bathrooms
    • Bedrooms: 3
    • Bathrooms: 2
    • Full bathrooms: 2
    • Main level bathrooms: 2
    • Main level bedrooms: 3
    Rooms
    • Room types: Family Room, Foyer
    Dining room
    • Features: Separate Room
    Kitchen
    • Features: Pantry
    Heating
    • Central
    Cooling
    • Ceiling Fan(s), Central Air
    Appliances
    • Included: Dishwasher, Gas Water Heater, Ice Maker, Microwave, Oven/Range (Combo), Refrigerator
    • Laundry: In Hall, Laundry Closet
    Features
    • Double Vanity, Master On Main Level, Separate Shower, Soaking Tub, Split Bedroom Plan, Tile Bath, Vaulted Ceiling(s), Walk-In Closet(s)
    • Flooring: Laminate, Tile
    • Basement: Full,Unfinished
    • Number of fireplaces: 1
    • Fireplace features: Family Room, Gas Log, Gas Starter
    Interior area
    • Total structure area: 2,013
    • Total interior livable area: 2,013 sqft
    • Finished area above ground: 2,013
    • Finished area below ground: 0

    Property

    Parking
    • Parking features: Attached, Basement, Garage, Parking Pad
    • Has attached garage: Yes
    • Has uncovered spaces: Yes
    Features
    • Levels: One
    • Stories: 1
    • Patio & porch: Deck
    • Has spa: Yes
    • Spa features: Bath
    Lot
    • Size: 3.8 Acres
    • Features: Greenbelt, Level, Open Lot, Private
    Details
    • Parcel number: 070707002

    Construction

    Type & style
    • Home type: SingleFamily
    • Architectural style: Traditional
    • Property subtype: Single Family Residence
    Materials
    • Concrete, Stucco
    • Foundation: Slab
    • Roof: Composition
    Condition
    • Resale
    • New construction: No
    • Year built: 1994

    Utilities & green energy

    • Sewer: Septic Tank
    • Water: Public
    • Utilities for property: Cable Available, Electricity Available, High Speed Internet, Phone Available, Underground Utilities, Water Available

    Community & HOA

    Community
    • Features: None
    • Subdivision: Crimson Trace
    HOA
    • Has HOA: No
    • Services included: None
    Location
    • Region: Fayetteville

    Financial & listing details

    • Price per square foot: $209/sqft
    • Tax assessed value: $429,198
    • Annual tax amount: $4,355
    • Date on market: 6/19/2026
    • Cumulative days on market: 15 days
    • Listing agreement: Exclusive Right To Sell
    • Listing terms: Cash,Conventional,FHA,VA Loan
    • Electric utility on property: Yes

    Price history

    DateEventPrice
    8/3/2026Sold$421,500-4%$209/sqft
    Source: GAMLS #10789900 Report a problem
    7/16/2026Pending sale$439,000$218/sqft
    Source: GAMLS #10789900 Report a problem
    6/20/2026Listed for sale$439,000-2.2%$218/sqft
    Source: GAMLS #10789900 Report a problem
    6/6/2026Listing removed$449,000$223/sqft
    Source: GAMLS #10653913 Report a problem
    3/27/2026Listed for sale$449,000$223/sqft
    Source: GAMLS #10653913 Report a problem
    3/24/2026Pending sale$449,000$223/sqft
    Source: GAMLS #10653913 Report a problem
    2/21/2026Price change$449,000-2.4%$223/sqft
    Source: GAMLS #10653913 Report a problem
    12/5/2025Listed for sale$460,000-0.8%$229/sqft
    Source: GAMLS #10653913 Report a problem
    12/1/2025Listing removed$463,900$230/sqft
    Source: GAMLS #10563506 Report a problem
    10/15/2025Price change$463,900-1.3%$230/sqft
    Source: GAMLS #10563506 Report a problem
    7/14/2025Listed for sale$469,900+231.1%$233/sqft
    Source: GAMLS #10563506 Report a problem
    10/17/1995Sold$141,900$70/sqft
    Source: Public Record Report a problem

    Public tax history

    YearProperty taxesTax assessment
    2025$3,015 +1.7%$171,679 +7%
    2024$2,964 +28.6%$160,448 +31.2%
    2023$2,306 -12.6%$122,320 +3.4%
    2022$2,638 +6.1%$118,280 +15.9%
    2021$2,486 +3.7%$102,040 +19.6%
    2020$2,398 +2.7%$85,320 +3.8%
    2019$2,334 -3.1%$82,200 -2%
    2018$2,408 $83,840 +6.8%
    2017$2,408 +15.9%$78,480 +11%
    2016$2,078 $70,680 +8.6%
    2015$2,078 +6.8%$65,080 +5.4%
    2014$1,946 +4%$61,760 +1.8%
    2013$1,872 +0.9%$60,640 -0.8%
    2012$1,856 -16.7%$61,120 -17.1%
    2011$2,228 -0.1%$73,720 -2.7%
    2010$2,229 -18.3%$75,760 -13.3%
    2009$2,730 +7.3%$87,344
    2008$2,545 +6%$87,344
    2007$2,402 $87,344 +2.7%
    2006-- $85,056 +2.8%
    2005-- $82,728 +1.7%
    2004$2,299 $81,316 +3.5%
    2003-- $78,580 +4.9%
    2002$2,107 -2.1%$74,940 +2.3%
    2001$2,152 +1.1%$73,244 +8.8%
    2000$2,128 $67,292
    Find assessor info on the county website

    Neighborhood: 30214

    Nearby schools

    GreatSchools rating
    Schools provided by the listing agent
    • Elementary: Cleveland
    • Middle: Flat Rock
    • High: Sandy Creek

    Source: GAMLS. This data may not be complete. We recommend contacting the local school district to confirm school assignments for this home.

    Get a cash offer in 3 minutes
    Find out how much your home could sell for in as little as 3 minutes with a no-obligation cash offer.
    Estimated market value
    $421,400
    Get a cash offer in 3 minutes
    Find out how much your home could sell for in as little as 3 minutes with a no-obligation cash offer.
    Estimated market value
    $421,400