Experience luxury, lifestyle, and exceptional design in this beautifully updated Oxford Mill showpiece, privately situated on a stunning resort-style lot in one of Johns Creek’s most sought-after communities. Thoughtfully designed with seamless flow, elevated finishes, and incredible versatility, this home offers the perfect balance of refined living and unforgettable entertaining. The heart of the home is the stunning reimagined kitchen, where an oversized quartz island, custom cabinetry, professional-grade appliances, designer lighting, and expansive prep space create a true culinary and gathering centerpiece. This exceptional space flows effortlessly into the vaulted keeping room and sun-drenched breakfast area, surrounded by walls of windows overlooking the spectacular backyard retreat. Multiple outdoor living spaces, including an expansive deck and covered porch, create exceptional indoor-outdoor flow. The main level continues to impress with a dramatic two-story great room featuring soaring ceilings, fireplace, custom built-ins, and expansive windows that flood the home with natural light. A spacious dining room provides the perfect setting for gatherings, while a versatile living room or office offers ideal flexibility. A desirable main-level guest bedroom with access to a beautifully updated full bath adds comfort for guests, while a separate half bath offers added convenience. Upstairs, the luxurious primary suite serves as a true retreat, featuring a beautifully renovated spa-inspired bathroom with dual vanities, soaking tub, oversized walk-in shower, designer finishes, and expansive custom-designed closets. The upper level also offers three additional spacious bedrooms, including one private ensuite and two bedrooms connected by an updated Jack-and-Jill bath. The finished terrace level expands the home’s versatility with recreation spaces, additional bedroom and bath, office, exercise areas, and direct access to the backyard. Step outside to an extraordinary backyard retreat that truly sets this home apart and is incredibly hard to find in Johns Creek. Centered around an oversized pool with a separate hot tub area, this outdoor space offers the perfect mix of resort-style living and real usable yard space. Enjoy multiple areas to relax and entertain, including an outdoor fireplace lounge, expansive patio, covered porch, deck, beautiful landscaping, and generous grassy areas surrounded by mature trees and privacy. It is the kind of backyard that instantly makes you picture summer days, evening gatherings, and everyday life feeling a little more like vacation. A backyard path offers easy access to Oxford Mill’s swim, tennis, pickleball, clubhouse, playground, and the walking path to top-ranked Dolvin Elementary. Located in highly sought-after Oxford Mill, one of Johns Creek’s premier active swim and tennis communities, residents enjoy six lighted tennis courts, pickleball, swim team, vibrant social events, clubhouse, playground, and unmatched convenience to downtown Alpharetta, Avalon, Medley Coming Soon, Peachtree Parkway, and GA 400. Don’t miss this rare opportunity to own an exceptional home that perfectly captures luxury, lifestyle, and community in one of Johns Creek’s most sought-after neighborhoods.
Closed
$1,406,000
145 Buttermere Ct, Johns Creek, GA 30022
6beds
4,925sqft
Single Family Residence, Residential
Built in 1992
0.54 Acres Lot
$1,406,900 Zestimate®
$285/sqft
$7,934 Estimated rent
Home value
$1,406,900
$1.32M - $1.51M
$7,934/mo
Zestimate® history
Owner options
List your home for rent
$7,934/mo
Rent Zestimate®
Find your next renter with Zillow Rental Manager. Plus, with online applications, you can quickly screen prospective tenants – for free.
$7,934/mo
Rent Zestimate®
Refinance and save
$8,352/mo
Est. payment
Refinancing to a lower rate could help reduce your monthly payments and save thousands over the life of the loan.
$8,352/mo
Est. payment
Explore your selling options
Work with a Zillow partner agent
Leverage their expertise and Zillow's premium Showcase listings to get your home seen by more buyers.
Get startedList with your own agent
Get your home in front of millions of buyers by listing it on Zillow.
Learn how to do itSell it yourself
Take full control of how buyers see your home on Zillow by listing For Sale by Owner (FSBO).
List your homeWhat's special
Beautiful landscapingSoaring ceilingsSeparate half bathDesigner finishesLuxurious primary suiteDesigner lightingExpansive deck
Zillow last checked:
Listing updated:
Listed by:
Tricia Quidley,
Ansley Real Estate 770-827-6617
Bought with:
Scott Davenport, 362296
1% Lists Greater Atlanta
Source: FMLS GA,MLS#: 7764277
Facts & features
Interior
Bedrooms & bathrooms
- Bedrooms: 6
- Bathrooms: 6
- Full bathrooms: 5
- 1/2 bathrooms: 1
- Main level bathrooms: 1
- Main level bedrooms: 1
Rooms
- Room types: Bonus Room, Exercise Room, Game Room, Great Room, Office, Sun Room
Primary bedroom
- Features: Oversized Master
- Level: Oversized Master
Bedroom
- Features: Oversized Master
Primary bathroom
- Features: Separate His/Hers, Separate Tub/Shower, Soaking Tub, Vaulted Ceiling(s)
Dining room
- Features: Seats 12+, Separate Dining Room
Kitchen
- Features: Breakfast Bar, Breakfast Room, Cabinets White, Eat-in Kitchen, Kitchen Island, Pantry, Stone Counters, View to Family Room
Heating
- Central, Natural Gas
Cooling
- Ceiling Fan(s), Central Air
Appliances
- Included: Dishwasher, Double Oven, Gas Cooktop, Microwave, Range Hood, Refrigerator
- Laundry: Laundry Room, Main Level, Sink
Features
- Bookcases, Crown Molding, Dry Bar, Entrance Foyer 2 Story, High Ceilings 9 ft Main, High Ceilings 9 ft Upper, High Speed Internet, His and Hers Closets, Recessed Lighting, Walk-In Closet(s)
- Flooring: Carpet, Ceramic Tile, Hardwood
- Windows: Double Pane Windows
- Basement: Daylight,Finished,Finished Bath,Full,Interior Entry,Walk-Out Access
- Number of fireplaces: 3
- Fireplace features: Basement, Great Room, Masonry
- Common walls with other units/homes: No Common Walls
Interior area
- Total structure area: 4,925
- Total interior livable area: 4,925 sqft
- Finished area above ground: 3,595
- Finished area below ground: 1,330
Property
Parking
- Total spaces: 2
- Parking features: Garage, Garage Faces Side, Level Driveway
- Garage spaces: 2
- Has uncovered spaces: Yes
Accessibility
- Accessibility features: None
Features
- Levels: Three Or More
- Patio & porch: Covered, Deck, Enclosed, Patio, Side Porch
- Exterior features: Lighting, Private Yard
- Has private pool: Yes
- Pool features: Gunite, In Ground, Private, Salt Water
- Has spa: Yes
- Spa features: Private
- Fencing: Back Yard,Fenced,Wood
- Has view: Yes
- View description: Neighborhood, Pool, Trees/Woods
- Waterfront features: None
- Body of water: None
Lot
- Size: 0.54 Acres
- Features: Back Yard, Cul-De-Sac, Front Yard, Landscaped, Level, Private
Details
- Parcel number: 11 029200970776
- Other equipment: Irrigation Equipment
- Horse amenities: None
Construction
Type & style
- Home type: SingleFamily
- Architectural style: Traditional
- Property subtype: Single Family Residence, Residential
Materials
- Brick 4 Sides
- Foundation: Concrete Perimeter
- Roof: Composition
Condition
- Resale
- New construction: No
- Year built: 1992
Utilities & green energy
- Electric: 110 Volts, 220 Volts
- Sewer: Public Sewer
- Water: Public
- Utilities for property: Cable Available, Electricity Available, Natural Gas Available, Sewer Available, Water Available
Green energy
- Energy efficient items: None
- Energy generation: None
Community & HOA
Community
- Features: Catering Kitchen, Clubhouse, Homeowners Assoc, Near Schools, Near Shopping, Near Trails/Greenway, Pickleball, Playground, Pool, Sidewalks, Swim Team, Tennis Court(s)
- Security: Carbon Monoxide Detector(s), Smoke Detector(s)
- Subdivision: Oxford Mill
HOA
- Has HOA: Yes
- Services included: Reserve Fund, Swim, Tennis
- HOA fee: $1,400 annually
Location
- Region: Johns Creek
Financial & listing details
- Price per square foot: $285/sqft
- Tax assessed value: $809,500
- Annual tax amount: $7,442
- Date on market: 5/14/2026
- Cumulative days on market: 4 days
- Electric utility on property: Yes
- Road surface type: Paved
Price history
| Date | Event | Price |
|---|---|---|
| 6/1/2026 | Sold | $1,406,000+0.4%$285/sqft |
Source:  FMLS GA #7764277 Report a problem FMLS GA #7764277 Report a problem | ||
| 5/24/2026 | Pending sale | $1,400,000$284/sqft |
Source: FMLS GA #7764277 Report a problem | ||
| 5/14/2026 | Listed for sale | $1,400,000+155%$284/sqft |
Source: FMLS GA #7764277 Report a problem | ||
| 7/26/2006 | Sold | $549,000+34.9%$111/sqft |
Source: Public Record Report a problem | ||
| 12/29/2000 | Sold | $407,000+10.7%$83/sqft |
Source: Public Record Report a problem | ||
| 8/8/1997 | Sold | $367,500$75/sqft |
Source: Public Record Report a problem | ||
Public tax history
| Year | Property taxes | Tax assessment |
|---|---|---|
| 2024 | $7,243 +11.2% | $323,800 -2.1% |
| 2023 | $6,512 -6.1% | $330,600 +25.5% |
| 2022 | $6,932 +3.4% | $263,440 +11.8% |
| 2021 | $6,703 +0.9% | $235,720 +0.2% |
| 2020 | $6,642 -4.5% | $235,320 +1.8% |
| 2019 | $6,953 | $231,160 +2.4% |
| 2018 | $6,953 | $225,760 +10.4% |
| 2017 | $6,953 +6.2% | $204,480 |
| 2016 | $6,546 +0.5% | $204,480 |
| 2015 | $6,514 -3.5% | $204,480 |
| 2014 | $6,752 +34.3% | $204,480 +26.8% |
| 2013 | $5,029 -0.3% | $161,240 |
| 2012 | $5,046 | $161,240 |
| 2011 | -- | $161,240 |
| 2010 | $5,062 -14.8% | $161,240 -16.2% |
| 2009 | $5,942 | $192,520 -10.1% |
| 2008 | -- | $214,240 +12.4% |
| 2007 | $5,756 | $190,680 +10% |
| 2005 | -- | $173,400 +3.4% |
| 2004 | $5,190 +1.9% | $167,680 +3.7% |
| 2003 | $5,091 +2% | $161,640 +5.3% |
| 2002 | $4,993 +1.7% | $153,480 +6% |
| 2001 | $4,909 | $144,760 |
Find assessor info on the county website
Neighborhood: 30022
Nearby homes
- $1,159,5005 bd5 ba3.5k sqft155 Buttermere Ct, Johns Creek, GA 30022Off Market

- $1,143,8005 bd6 ba4.2k sqft135 Buttermere Ct, Johns Creek, GA 30022Off Market
- $1,358,1007 bd7 ba5.8k sqft10335 Oxford Mill Cir, Johns Creek, GA 30022Off Market
- $1,080,0005 bd5 ba3.6k sqft10325 Oxford Mill Cir, Johns Creek, GA 30022Sold
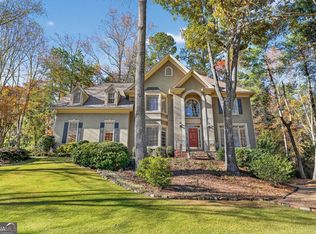
- $1,081,1005 bd4 ba3.5k sqft10345 Oxford Mill Cir, Johns Creek, GA 30022Off Market
- $1,223,7006 bd7 ba4.5k sqft125 Buttermere Ct, Johns Creek, GA 30022Off Market
- $949,0005 bd4 ba4k sqft140 Buttermere Ct, Johns Creek, GA 30022Off Market
- $1,152,8006 bd5 ba4.2k sqft150 Buttermere Ct, Johns Creek, GA 30022Off Market
Nearby schools
GreatSchools rating
- 9/10Dolvin Elementary SchoolGrades: PK-5Distance: 0.3 mi
- 9/10Autrey Mill Middle SchoolGrades: 6-8Distance: 1.1 mi
- 10/10Johns Creek High SchoolGrades: 9-12Distance: 2.5 mi
Schools provided by the listing agent
- Elementary: Dolvin
- Middle: Autrey Mill
- High: Johns Creek
Source: FMLS GA. This data may not be complete. We recommend contacting the local school district to confirm school assignments for this home.
Get a cash offer in 3 minutes
Find out how much your home could sell for in as little as 3 minutes with a no-obligation cash offer.
Estimated market value
$1,406,900
Get a cash offer in 3 minutes
Find out how much your home could sell for in as little as 3 minutes with a no-obligation cash offer.
Estimated market value
$1,406,900
- Georgia
- Fulton County
- Johns Creek
- 30022
- 145 Buttermere Ct
Nearby cities
Nearby neighborhoods
Nearby zip codes
Other Johns Creek Topics
