Beautifully remodeled Castle Harbor located in the sought-after HC West Adult Community. This home has been fully upgraded throughout with premium finishes and attention to detail! Brand new kitchen w/ high end stainless steel appliance package, upper-tier quartz countertops, neutral backsplash, and a center island that anchors the room; perfect for a quick bite or entertaining. An ample main living area located off the kitchen is drenched in natural sunlight throughout the day. Located down the hall, the primary bedroom offers a spacious retreat with a private bath and walk-in closet, and the second bedroom provides the perfect space for guests, an office, den area...you name it! Second full bath and laundry room round out the floor plan. BACKS TO WOODED PRIVACY-Close to Clubhouse & pool. Note: Laundry room is a full walk-in area located WITHIN the home, not in the garage. Plenty of storage space in this model. BACKS TO THE WOODS FOR PRIVACY. NEW ROOF- NEW DOORS AND TRIM- NEW FLOORING- FRESHLY PAINTED *MOVE RIGHT IN* Navien hot water baseboard system for the house- tankless, Luxury vinyl plank flooring throughout the main living areas- no carpet, one car garage with shelving
Sold for $447,500
$447,500
145 Cabrillo Blvd, Toms River, NJ 08757
2beds
1,440sqft
Single Family Residence
Built in 1984
7,479 Square Feet Lot
$448,700 Zestimate®
$311/sqft
$2,586 Estimated rent
Home value
$448,700
$404,000 - $498,000
$2,586/mo
Zestimate® history
Owner options
List your home for rent
$2,586/mo
Rent Zestimate®
Find your next renter with Zillow Rental Manager. Plus, with online applications, you can quickly screen prospective tenants – for free.
$2,586/mo
Rent Zestimate®
Refinance and save
$3,140/mo
Est. payment
Refinancing to a lower rate could help reduce your monthly payments and save thousands over the life of the loan.
$3,140/mo
Est. payment
Explore your selling options
Work with a Zillow partner agent
Leverage their expertise and Zillow's premium Showcase listings to get your home seen by more buyers.
Get startedList with your own agent
Get your home in front of millions of buyers by listing it on Zillow.
Learn how to do itSell it yourself
Take full control of how buyers see your home on Zillow by listing For Sale by Owner (FSBO).
List your homeWhat's special
Brand new kitchenBeautifully remodeledPrivate bathFreshly paintedPlenty of storage spaceWalk-in closetNeutral backsplash
Zillow last checked:
Listing updated:
Listed by:
Camille Simms 908-797-4439,
RE/MAX at Barnegat Bay - Toms River
Bought with:
NON MEMBER, 0225194075
Non Subscribing Office
Source: Bright MLS,MLS#: NJOC2040430
Facts & features
Interior
Bedrooms & bathrooms
- Bedrooms: 2
- Bathrooms: 2
- Full bathrooms: 2
- Main level bathrooms: 2
- Main level bedrooms: 2
Basement
- Area: 0
Heating
- Baseboard, Natural Gas
Cooling
- Central Air, Other
Appliances
- Included: Dishwasher, Dryer, Microwave, Refrigerator, Cooktop, Washer, Gas Water Heater, Tankless Water Heater
Features
- Attic, Kitchen Island, Eat-in Kitchen, Walk-In Closet(s)
- Flooring: Vinyl, Ceramic Tile, Other
- Doors: Sliding Glass
- Windows: Bay/Bow
- Has basement: No
- Number of fireplaces: 1
Interior area
- Total structure area: 1,440
- Total interior livable area: 1,440 sqft
- Finished area above ground: 1,440
- Finished area below ground: 0
Property
Parking
- Total spaces: 1
- Parking features: Garage Faces Front, Driveway, Attached
- Attached garage spaces: 1
- Has uncovered spaces: Yes
Accessibility
- Accessibility features: None
Features
- Levels: One
- Stories: 1
- Patio & porch: Patio, Porch
- Pool features: Community
Lot
- Size: 7,479 Square Feet
- Dimensions: 68.00 x 110.00
Details
- Additional structures: Above Grade, Below Grade
- Parcel number: 0600004 19400021
- Zoning: SINGLE FAMILY
- Special conditions: Standard
Construction
Type & style
- Home type: SingleFamily
- Architectural style: Ranch/Rambler
- Property subtype: Single Family Residence
Materials
- Frame
- Foundation: Crawl Space
- Roof: Shingle
Condition
- New construction: No
- Year built: 1984
Utilities & green energy
- Sewer: Public Sewer
- Water: Public
Community & HOA
Community
- Senior community: Yes
- Subdivision: Holiday City - West
HOA
- Has HOA: Yes
- Amenities included: Clubhouse, Community Center, Pool, Shuffleboard Court
- Services included: Common Area Maintenance, Maintenance Grounds, Pool(s), Recreation Facility, Snow Removal, Management
- HOA fee: $150 quarterly
Location
- Region: Toms River
- Municipality: BERKELEY TWP
Financial & listing details
- Price per square foot: $311/sqft
- Tax assessed value: $140,400
- Annual tax amount: $3,636
- Date on market: 3/13/2026
- Listing agreement: Exclusive Right To Sell
- Listing terms: Cash,Conventional,FHA,VA Loan
- Inclusions: Ceiling Fan(s); Dishwasher; Dryer; Microwave; Refrigerator; Stove; Washer
- Exclusions: Personal Property And Staging Items
- Ownership: Fee Simple
Price history
| Date | Event | Price |
|---|---|---|
| 4/14/2026 | Sold | $447,500-0.6%$311/sqft |
Source:  Bright MLS #NJOC2040430 Report a problem Bright MLS #NJOC2040430 Report a problem | ||
| 3/17/2026 | Contingent | $450,000$313/sqft |
Source: Bright MLS #NJOC2040430 Report a problem | ||
| 3/12/2026 | Listed for sale | $450,000$313/sqft |
Source:  MoreMLS #22606327 Report a problem MoreMLS #22606327 Report a problem | ||
| 3/12/2026 | Listing removed | $450,000$313/sqft |
Source: Bright MLS #NJOC2039768 Report a problem | ||
| 2/11/2026 | Listed for sale | $450,000-2.2%$313/sqft |
Source: MoreMLS #22603701 Report a problem | ||
| 1/13/2026 | Listing removed | -- |
Source: Owner Report a problem | ||
| 11/3/2025 | Price change | $460,000+2.2%$319/sqft |
Source: MoreMLS #22533345 Report a problem | ||
| 10/15/2025 | Listed for sale | $450,000+62.5%$313/sqft |
Source: Owner Report a problem | ||
| 4/8/2025 | Sold | $277,000+58.3%$192/sqft |
Source: Public Record Report a problem | ||
| 3/22/2004 | Sold | $175,000$122/sqft |
Source: Public Record Report a problem | ||
Public tax history
| Year | Property taxes | Tax assessment |
|---|---|---|
| 2023 | $2,947 +2.3% | $140,400 |
| 2022 | $2,880 | $140,400 |
| 2021 | $2,880 +3.5% | $140,400 |
| 2019 | $2,783 +4.2% | $140,400 |
| 2018 | $2,670 +0.6% | $140,400 |
| 2017 | $2,655 +3.1% | $140,400 |
| 2016 | $2,575 +3.2% | $140,400 |
| 2015 | $2,495 +2.8% | $140,400 |
| 2014 | $2,427 +2.7% | $140,400 |
| 2013 | $2,364 +3% | $140,400 |
| 2012 | $2,295 -0.4% | $140,400 |
| 2011 | $2,304 -27% | $140,400 |
| 2010 | $3,154 +2.6% | $140,400 +38.1% |
| 2009 | $3,074 +5.3% | $101,700 |
| 2008 | $2,920 | $101,700 |
| 2007 | -- | $101,700 |
| 2006 | $2,490 | $101,700 |
| 2004 | -- | $101,700 |
| 2003 | -- | $101,700 |
| 2002 | -- | $101,700 |
| 2001 | -- | $101,700 |
Find assessor info on the county website
Neighborhood: 08757
Nearby homes
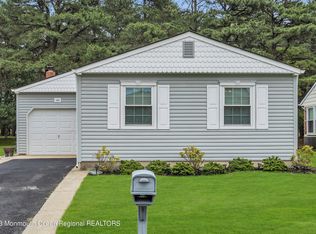
- $369,9003 bd2 ba1.3k sqft143 Cabrillo Blvd, Toms River, NJ 08757Sold
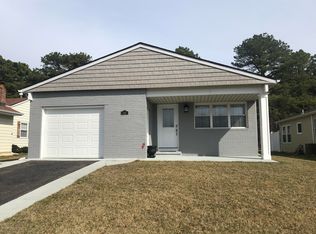
- $159,0002 bd2 ba1.2k sqft147 Cabrillo Blvd, Toms River, NJ 08757Off Market
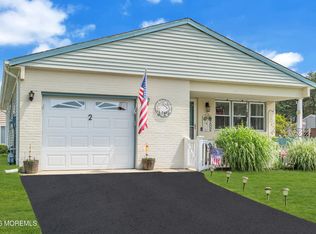
- $385,0002 bd2 ba1.2k sqft2 Exitir St, Toms River, NJ 08757Pending
- $308,0002 bd2 ba1.2k sqft149 Cabrillo Blvd, Toms River, NJ 08757Off Market
- $311,4002 bd2 ba1.2k sqft141 Cabrillo Blvd, Toms River, NJ 08757Off Market
- $392,1002 bd2 ba1.2k sqft3 Exitir St, Toms River, NJ 08757Off Market
- $314,3002 bd2 ba1.3k sqft4 Exitir St, Toms River, NJ 08757Off Market
- $376,2002 bd2 ba1.7k sqft151 Cabrillo Blvd, Toms River, NJ 08757Off Market
Nearby schools
GreatSchools rating
- 5/10Berkeley Township Elementary SchoolGrades: 5-6Distance: 8.1 mi
- 4/10Central Regional Middle SchoolGrades: 7-8Distance: 6.9 mi
- 3/10Central Regional High SchoolGrades: 9-12Distance: 7 mi
Schools provided by the listing agent
- District: Berkeley Township
Source: Bright MLS. This data may not be complete. We recommend contacting the local school district to confirm school assignments for this home.
Get a cash offer in 3 minutes
Find out how much your home could sell for in as little as 3 minutes with a no-obligation cash offer.
Estimated market value
$448,700
Get a cash offer in 3 minutes
Find out how much your home could sell for in as little as 3 minutes with a no-obligation cash offer.
Estimated market value
$448,700
- New Jersey
- Ocean County
- Toms River
- 08757
- 145 Cabrillo Blvd
Nearby cities
Nearby neighborhoods
Nearby zip codes
Other Toms River Topics
