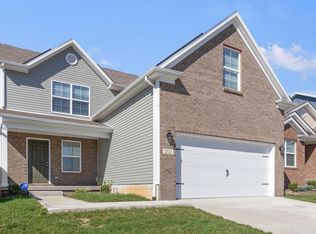

Most popular plan w/kitchen island. GET PRE-APPROVED ONLINE, and have this new home held for you! Ask for instructions ASAP before this wonderful property gets rented. TENTATIVE COMPLETION DATE - Winter 2026. Quiet country living, but close to the city! This address is the Seneca B ranch floor plan, with 3 bedrooms & 2 full baths and 1625 sq. ft. Located in the Fair Vista subdivision, 4.4 miles off eastern Bypass off Irvine (Old Irvine Road). Currently UNDER CONSTRUCTION. Maintenance free living community. Large lot size of 90'. Rent includes mowing, stainless steel appliances, carpet and LVT flooring in main areas. The community has several different plan options of 3 to 4 bedrooms ranging in price from 2100-2300. Privacy wood fencing available at an additional monthly fee. Please contact listing agent to discuss options and available addresses. Must be flexible on lease start date. Builder will NOT guarantee move-in dates.
House for rent
$2,100/moFees may apply
145 Candy Apple Ln, Richmond, KY 40475
3beds
1,625sqft
Price may not include required fees and charges. Learn more|
Singlefamily
Available now
Cats, dogs OK
Air conditioner, electric, heat pump
Electric dryer hookup laundry
2 Open parking spaces parking
Electric, heat pump
What's special
Stainless steel appliancesKitchen island
- 34 days |
- -- |
- -- |
Zillow last checked:
Listing updated:
Travel times

Let’s turn your rent into credit progress
Build credit history with every on-time payment and get credit for the payment you’re already making.
Facts & features
Interior
Bedrooms & bathrooms
- Bedrooms: 3
- Bathrooms: 2
- Full bathrooms: 2
Heating
- Electric, Heat Pump
Cooling
- Air Conditioner, Electric, Heat Pump
Appliances
- Included: Dishwasher, Garbage Disposal, Microwave Oven, Range, Refrigerator
- Laundry: Electric Dryer Hookup, Hookups, Washer Hookup
Features
- Walk-In Closet(s)
- Flooring: Carpet, Laminate, Vinyl
Interior area
- Total interior livable area: 1,625 sqft
Property
Parking
- Total spaces: 2
- Parking features: Driveway, Off Street, Open
- Has uncovered spaces: Yes
- Details: Contact manager
Features
- Exterior features: Walk-In Closet(s)
Details
- Parcel number: 00940000003112
Construction
Type & style
- Home type: SingleFamily
- Architectural style: Contemporary
- Property subtype: SingleFamily
Materials
- Roof: Dimensional Style,Shake Shingle
Condition
- Year built: 2026
Community & HOA
Location
- Region: Richmond
Financial & listing details
- Lease term: Contact For Details
Nearby apartments for rent

Price history
| Date | Event | Price |
|---|---|---|
| 7/31/2026 | Listed for rent | $2,100$1/sqft |
Source: Imagine MLS #26020464 Report a problem | ||
| 6/9/2026 | Sold | $54,545-2.6%$34/sqft |
Source:  Imagine MLS #26000542 Report a problem Imagine MLS #26000542 Report a problem | ||
| 1/8/2026 | Pending sale | $56,000$34/sqft |
Source: Imagine MLS #26000542 Report a problem | ||
| 1/8/2026 | Listed for sale | $56,000$34/sqft |
Source: Imagine MLS #26000542 Report a problem | ||
| 1/8/2026 | Listing removed | $56,000$34/sqft |
Source: Imagine MLS #25500999 Report a problem | ||
| 9/11/2025 | Listed for sale | $56,000$34/sqft |
Source: Imagine MLS #25500999 Report a problem | ||
| 9/1/2025 | Listing removed | $56,000$34/sqft |
Source: Imagine MLS #25001751 Report a problem | ||
| 3/28/2024 | Listed for sale | $56,000$34/sqft |
Source: Imagine MLS #24005752 Report a problem | ||
Neighborhood: 40475
Nearby schools
GreatSchools rating
- 5/10Waco Elementary SchoolGrades: PK-5Distance: 3 mi
- 9/10Clark Moores Middle SchoolGrades: 6-8Distance: 4.5 mi
- 7/10Madison Central High SchoolGrades: 9-12Distance: 5.6 mi