Custom built by its owners in 1987 and thoughtfully renovated over the years, this exceptional contemporary home blends timeless design with outstanding craftsmanship. Recent improvements include a new roof within the past five years, Marvin windows installed throughout over the last two years, and a new four-bedroom septic mound system completed in 2024. Designed with accessibility in mind, the home offers exceptional ADA features, including an elevator, a custom kitchen, and a beautifully designed primary suite with wheelchair-accessible cabinetry, generous clearances, and a luxurious bath with a roll-in tiled shower. The light-filled main living level features an open floor plan anchored by a dramatic wall of south-facing windows that brings the outdoors in. The renovated kitchen is the heart of the home, showcasing newer stainless-steel appliances, custom cabinetry, and a large island topped with a striking Sapele countertop, perfect for gathering with family and friends. A wood-burning stove creates a warm focal point for winter evenings, while the recently renovated deck and screened porch invite summer entertaining. The spacious primary suite is also located on this level, offering a walk-in closet and an elegant accessible bath. Upstairs, a private bedroom suite features its own walk-in closet and beautifully appointed custom bath. The entry level provides outstanding flexibility with a large recreation room, an additional bedroom and bath, direct access to the bluestone patio, and convenient elevator access to the main living level. Surrounded by a peaceful private setting, this property offers the perfect balance of tranquility and convenience. Charlotte Town Beach is just 12 minutes away, with Mt. Philo's hiking trails nearby. Shelburne Village, Burlington, UVM Medical Center, and the airport are all within an easy 20-minute drive, making this an extraordinary place to call home.
Active
Listed by: Four Seasons Sotheby's Int'l Realty • Mary P Palmer
$1,425,000
145 Cannon Point Road, Charlotte, VT 05445
3beds
3,518sqft
Single Family Residence
Built in 1987
2.4 Acres Lot
$1,368,100 Zestimate®
$405/sqft
$-- HOA
What's special
Wood-burning stoveScreened porchPeaceful private settingBeautifully designed primary suiteElegant accessible bathGenerous clearancesLarge recreation room
- 243 days
- 743
- 17
Zillow last checked:
Listing updated:
Listed by:
Mary P Palmer,
Four Seasons Sotheby's Int'l Realty 802-864-0541
Source: PrimeMLS,MLS#: 5073797
Facts & features
Interior
Bedrooms & bathrooms
- Bedrooms: 3
- Bathrooms: 4
- Full bathrooms: 1
- 3/4 bathrooms: 2
- 1/2 bathrooms: 1
Heating
- Oil, Baseboard, Hot Water
Cooling
- None
Appliances
- Included: Dishwasher, Dryer, Range Hood, Electric Range, Refrigerator, Washer, Domestic Water Heater, Oil Water Heater
- Laundry: 2nd Floor Laundry
Features
- Ceiling Fan(s), Dining Area, In-Law Suite, Kitchen Island, Kitchen/Living, Primary BR w/ BA, Walk-In Closet(s)
- Flooring: Carpet, Ceramic Tile, Hardwood, Tile
- Basement: None,Slab
- Number of fireplaces: 1
- Fireplace features: Wood Burning, 1 Fireplace, Wood Stove Insert
Interior area
- Total structure area: 3,518
- Total interior livable area: 3,518 sqft
- Finished area above ground: 3,518
- Finished area below ground: 0
Property
Parking
- Total spaces: 2
- Parking features: Crushed Stone, Auto Open, Direct Entry, Driveway, Garage, Parking Spaces 2
- Garage spaces: 2
- Has uncovered spaces: Yes
Accessibility
- Accessibility features: 1st Floor 3/4 Bathroom, 1st Floor Bedroom, 1st Floor Hrd Surfce Flr, Bathroom w/Roll-in Shower, Grab Bars in Bathroom, Handicap Modified, Hard Surface Flooring, Multi-Level w/Lift
Features
- Levels: 3
- Stories: 3
- Patio & porch: Patio, Covered Porch, Screened Porch
- Exterior features: Deck, Garden, Natural Shade
- Fencing: Partial
- Has view: Yes
- View description: Mountain(s)
Lot
- Size: 2.4 Acres
- Features: Country Setting, Landscaped, Level, Subdivided, Views, Rural
Details
- Parcel number: 13804310529
- Zoning description: Residential
Construction
Type & style
- Home type: SingleFamily
- Architectural style: Contemporary
- Property subtype: Single Family Residence
Materials
- Clapboard Exterior, Wood Exterior
- Foundation: Slab w/ Frost Wall
- Roof: Asphalt Shingle
Condition
- New construction: No
- Year built: 1987
Utilities & green energy
- Electric: 100 Amp Service, Circuit Breakers
- Sewer: 1000 Gallon, Septic Tank
- Utilities for property: Underground Utilities
Community & HOA
Location
- Region: Charlotte
Financial & listing details
- Price per square foot: $405/sqft
- Tax assessed value: $910,000
- Annual tax amount: $13,162
- Date on market: 1/13/2026
- Road surface type: Gravel
Estimated market value
$1,368,100
$1.30M - $1.44M
$5,882/mo
Price history
| Date | Event | Price |
|---|---|---|
| 6/4/2026 | Price change | $1,425,000-4.9%$405/sqft |
Source:  PrimeMLS #5073797 Report a problem PrimeMLS #5073797 Report a problem | ||
| 1/13/2026 | Listed for sale | $1,498,000+88.4%$426/sqft |
Source: PrimeMLS #5073797 Report a problem | ||
| 9/25/2016 | Listing removed | $795,000$226/sqft |
Source: Coldwell Banker Hickok and Boardman Real #4453680 Report a problem | ||
| 11/18/2015 | Listed for sale | $795,000$226/sqft |
Source: Coldwell Banker Hickok and Boardman #4453680 Report a problem | ||
Public tax history
| Year | Property taxes | Tax assessment |
|---|---|---|
| 2024 | -- | $910,000 |
| 2023 | -- | $910,000 +44.9% |
| 2022 | -- | $627,900 |
| 2021 | -- | $627,900 |
| 2020 | -- | $627,900 |
| 2019 | -- | $627,900 |
| 2018 | -- | $627,900 |
| 2017 | $11,346 +11.3% | $627,900 |
| 2016 | $10,196 | $627,900 +9238.2% |
| 2015 | $10,196 | $6,724 |
| 2014 | $10,196 | $6,724 |
| 2013 | $10,196 | $6,724 |
| 2012 | -- | $6,724 |
| 2011 | -- | $6,724 |
| 2010 | -- | $6,724 |
| 2009 | -- | $6,724 |
| 2008 | -- | $6,724 +37.8% |
| 2007 | -- | $4,881 |
| 2006 | -- | $4,881 |
Find assessor info on the county website
Monthly payment
Est. payment
Payment breakdown
Explore the cost of this home by adjusting the details. Changes won't be saved.Climate risks
Neighborhood: 05445
Nearby schools
Schools provided by the listing agent
- Elementary: Charlotte Central School
- Middle: Charlotte Central School
- High: Champlain Valley UHSD #15
- District: Chittenden South
Source: PrimeMLS. This data may not be complete. We recommend contacting the local school district to confirm school assignments for this home.
Similar homes
- $1,995,0004 bd4 ba3.9k sqft790 Lime Kiln Road, Charlotte, VT 05445Active
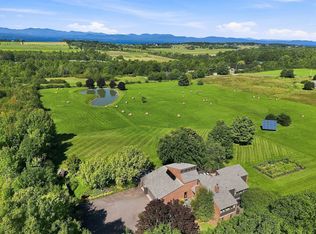 MLS ID #5107707, Kathleen OBrien. PrimeMLS
 - $1,295,0003 bd3 ba3k sqft305 Westview Drive, Shelburne, VT 05482Active
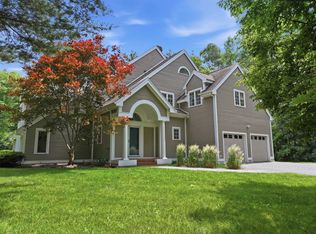 MLS ID #5098745, Kelly J Byers. PrimeMLS
 - $1,350,0003 bd4 ba2.7k sqft6493 Dorset Street, Shelburne, VT 05482Active
 MLS ID #5106025, Kara Koptiuch. PrimeMLS
 - $899,9994 bd3 ba2.7k sqft55 Braeside Place, Ferrisburgh, VT 05473Active
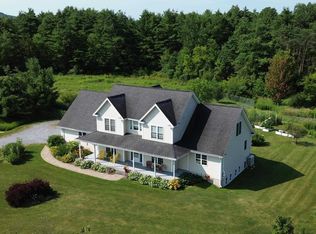 MLS ID #5085942, The Nancy Jenkins Team. PrimeMLS
