Nestled at the end of a quiet cul-de-sac and backing to the 15th hole of prestigious golf course of The Country Club at Castle Pines, this exceptional home exudes elegance and comfort. The open floor plan begins with a dramatic grand foyer and sweeping staircase, flanked by formal living and dining rooms with large windows and high tray ceilings. The chef’s kitchen, with its spacious granite island and top-of-the-line appliances, flows into a sunlit breakfast nook offering access to an expansive deck. The Great Room is a showstopper, boasting two-story ceilings, floor-to-ceiling windows that frame breathtaking golf course views, and a double-sided fireplace with stacked stone surround and built-ins. The main-floor primary suite offers a peaceful retreat, complete with a cozy stone fireplace, private deck access, and a spa-inspired bath featuring a stand-alone tub, double-head steam shower, dual vanities, and two walk-in closets. A private study with rich wood built-ins and deck access adds sophistication and functionality. Upstairs, you’ll find three spacious en-suite bedrooms, a loft with built-in shelving, and a large bonus room perfect for a playroom, hobby space, or studio. The walk-out lower level is designed for entertaining, featuring a full bar, home gym, steam room, theater seating, and two additional bedrooms. The outdoor spaces are equally impressive, with multiple decks and patios that immerse you in the natural beauty of The Village at Castle Pines, a gated community with world-class amenities. This home is the perfect blend of luxury, lifestyle, and location.
Sold for $2,200,000
$2,200,000
145 Capulin Place, Castle Rock, CO 80108
6beds
8,922sqft
Single Family Residence
Built in 1995
1 Acres Lot
$2,147,200 Zestimate®
$247/sqft
$6,448 Estimated rent
Home value
$2,147,200
$2.04M - $2.28M
$6,448/mo
Zestimate® history
Owner options
List your home for rent
$6,448/mo
Rent Zestimate®
Find your next renter with Zillow Rental Manager. Plus, with online applications, you can quickly screen prospective tenants – for free.
$6,448/mo
Rent Zestimate®
Refinance and save
$14,220/mo
Est. payment
Refinancing to a lower rate could help reduce your monthly payments and save thousands over the life of the loan.
$14,220/mo
Est. payment
Explore your selling options
Work with a Zillow partner agent
Leverage their expertise and Zillow's premium Showcase listings to get your home seen by more buyers.
Get startedList with your own agent
Get your home in front of millions of buyers by listing it on Zillow.
Learn how to do itSell it yourself
Take full control of how buyers see your home on Zillow by listing For Sale by Owner (FSBO).
List your homeWhat's special
Zillow last checked:
Listing updated:
Listed by:
Ford Fountain Team 720-320-8901 FordFountain@livsothebysrealty.com,
LIV Sotheby's International Realty
Bought with:
Angela Coleman, 100089834
LIV Sotheby's International Realty
Audrey Will, 00251781
LIV Sotheby's International Realty
Source: REcolorado as distributed by MLS GRID,MLS#: 5402655
Facts & features
Interior
Bedrooms & bathrooms
- Bedrooms: 6
- Bathrooms: 8
- Full bathrooms: 3
- 3/4 bathrooms: 3
- 1/2 bathrooms: 2
- Main level bathrooms: 3
- Main level bedrooms: 1
Primary bedroom
- Description: Private Main Floor Retreat With Deck Access, Cozy Fireplace And Golf Course Views
- Level: Main
- Area: 654.12 Square Feet
- Dimensions: 27.6 x 23.7
Bedroom
- Description: Large Secondary Bedroom With Walk-In Closet And Ensuite Bath
- Level: Upper
- Area: 203.04 Square Feet
- Dimensions: 14.4 x 14.1
Bedroom
- Description: Large Secondary Bedroom With Walk-In Closet And Ensuite Bath
- Level: Upper
- Area: 227.65 Square Feet
- Dimensions: 15.7 x 14.5
Bedroom
- Description: Large Secondary Bedroom With Walk-In Closet And Attached Bath
- Level: Upper
- Area: 182.02 Square Feet
- Dimensions: 14.11 x 12.9
Bedroom
- Description: Large Secondary Bedroom In Lower Level With Walk-In Closet And Ensuite Bath
- Level: Basement
- Area: 357 Square Feet
- Dimensions: 17 x 21
Bedroom
- Description: Large Secondary Bedroom In Lower Level With Walk-In Closet
- Level: Basement
- Area: 293.22 Square Feet
- Dimensions: 16.2 x 18.1
Primary bathroom
- Description: Spa-Inspired Bath Featuring A Stand-Alone Tub, Double-Head Steam Shower, Dual Vanities, And Two Walk-In Closets
- Level: Main
- Area: 244.53 Square Feet
- Dimensions: 17.1 x 14.3
Bathroom
- Description: Powder Room Conveniently Located Off The Foyer
- Level: Main
- Area: 45.21 Square Feet
- Dimensions: 6.11 x 7.4
Bathroom
- Description: Powder Room Conveniently Located Near Garage And Kitchen
- Level: Main
- Area: 51.2 Square Feet
- Dimensions: 6.4 x 8
Bathroom
- Description: 3/4 Ensuite Bath
- Level: Upper
- Area: 29.4 Square Feet
- Dimensions: 4.9 x 6
Bathroom
- Description: Full Ensuite Bath
- Level: Upper
- Area: 60.18 Square Feet
- Dimensions: 5.9 x 10.2
Bathroom
- Description: 3/4 Bath Connects To Both Secondary Bedroom And Loft
- Level: Upper
- Area: 73.88 Square Feet
- Dimensions: 8.11 x 9.11
Bathroom
- Description: 3/4 Ensuite Bath
- Level: Basement
- Area: 55.66 Square Feet
- Dimensions: 12.1 x 4.6
Bathroom
- Description: Located Outside Bedroom With Huge Steam Shower
- Level: Basement
- Area: 173.86 Square Feet
- Dimensions: 9.6 x 18.11
Bonus room
- Description: Window Lined Breakfast Nook With Deck Access And Golf Course Views
- Level: Main
- Area: 167.9 Square Feet
- Dimensions: 11.5 x 14.6
Bonus room
- Description: Amazing Space To Taylor To Your Lifestyle With Double Doors Large Windows
- Level: Upper
- Area: 818.85 Square Feet
- Dimensions: 30.9 x 26.5
Bonus room
- Description: Additional Storage
- Level: Basement
- Area: 176.53 Square Feet
- Dimensions: 12.7 x 13.9
Dining room
- Description: Formal Dining Room, Off Foyer Connects To Kitchen
- Level: Main
- Area: 277.4 Square Feet
- Dimensions: 19 x 14.6
Exercise room
- Description: In Open Lower Level With Gym Flooring And Mirrors
- Level: Basement
Game room
- Description: In Open Lower Level With Access To Outside And Wet Bar.
- Level: Basement
Great room
- Description: Soaring Two Story Ceilings With Wall Of Windows Overlooking The Golf Course, Grand Fireplace With Stacked Stone Surround And Built Ins
- Level: Main
- Area: 426.4 Square Feet
- Dimensions: 20.8 x 20.5
Kitchen
- Description: Large Granite Island, Top Of The Line Appliances, Open To Great Room And Breakfast Nook
- Level: Main
- Area: 351.45 Square Feet
- Dimensions: 16.5 x 21.3
Laundry
- Description: Well Appointed With Plenty Of Cabinets, Counter Space And Utility Sink
- Level: Main
- Area: 110.49 Square Feet
- Dimensions: 12.7 x 8.7
Living room
- Description: Formal Living Room Off Foyer With Gas Fireplace And Plantation Shutters
- Level: Main
- Area: 262.45 Square Feet
- Dimensions: 18.1 x 14.5
Loft
- Description: Light And Bright Loft Overlooking The Great Room With Built-Ins And Beautiful Views
- Level: Upper
- Area: 221.52 Square Feet
- Dimensions: 15.6 x 14.2
Media room
- Description: In Open Lower Level With Theatre Seating
- Level: Basement
Office
- Description: Rich Wood Built-Ins, Double Sided Fireplace, Private Deck Access And Golf Course Views
- Level: Main
- Area: 269.7 Square Feet
- Dimensions: 18.6 x 14.5
Utility room
- Description: Utility Room With Plenty Of Storage
- Level: Basement
- Area: 773.63 Square Feet
- Dimensions: 20.3 x 38.11
Heating
- Forced Air, Natural Gas
Cooling
- Central Air
Features
- Built-in Features, Ceiling Fan(s), Eat-in Kitchen, Entrance Foyer, Five Piece Bath, Granite Counters, High Ceilings, High Speed Internet, Jack & Jill Bathroom, Kitchen Island, Open Floorplan, Pantry, Primary Suite, Walk-In Closet(s), Wet Bar
- Flooring: Carpet, Tile, Wood
- Basement: Exterior Entry,Finished,Walk-Out Access
- Number of fireplaces: 5
- Fireplace features: Family Room, Gas, Gas Log, Living Room, Other, Master Bedroom, Recreation Room
Interior area
- Total structure area: 8,922
- Total interior livable area: 8,922 sqft
- Finished area above ground: 5,504
- Finished area below ground: 2,862
Property
Parking
- Total spaces: 4
- Parking features: Concrete, Dry Walled, Oversized
- Attached garage spaces: 4
Features
- Levels: Two
- Stories: 2
- Patio & porch: Covered, Deck, Patio
- Exterior features: Garden, Private Yard, Water Feature
- Spa features: Steam Room
- Has view: Yes
- View description: Golf Course, Mountain(s)
Lot
- Size: 1 Acres
- Features: Cul-De-Sac, Landscaped, Many Trees, On Golf Course, Secluded, Sprinklers In Front, Sprinklers In Rear
Details
- Parcel number: R0337496
- Zoning: PDU
- Special conditions: Standard
Construction
Type & style
- Home type: SingleFamily
- Architectural style: Traditional
- Property subtype: Single Family Residence
Materials
- Frame, Stucco
- Roof: Concrete
Condition
- Year built: 1995
Utilities & green energy
- Water: Public
- Utilities for property: Electricity Connected, Natural Gas Connected
Community & HOA
Community
- Security: Security Entrance, Security System
- Subdivision: Castle Pines Villge
HOA
- Has HOA: Yes
- Amenities included: Clubhouse, Fitness Center, Gated, Golf Course, Playground, Pool, Tennis Court(s), Trail(s)
- Services included: Recycling, Road Maintenance, Security, Snow Removal
- HOA fee: $400 monthly
- HOA name: Castle Pines Village HOA
- HOA phone: 303-814-1345
Location
- Region: Castle Rock
Financial & listing details
- Price per square foot: $247/sqft
- Tax assessed value: $2,308,600
- Annual tax amount: $16,945
- Date on market: 2/10/2025
- Listing terms: Cash,Conventional
- Exclusions: Sellers Personal Property
- Ownership: Individual
- Electric utility on property: Yes
- Road surface type: Paved
Price history
| Date | Event | Price |
|---|---|---|
| 4/18/2025 | Sold | $2,200,000+17.3%$247/sqft |
Source:  REcolorado as distributed by MLS GRID #5402655 Report a problem REcolorado as distributed by MLS GRID #5402655 Report a problem | ||
| 9/9/2021 | Sold | $1,875,000+7.1%$210/sqft |
Source: Public Record Report a problem | ||
| 11/18/2020 | Sold | $1,750,000+53.1%$196/sqft |
Source: Public Record Report a problem | ||
| 6/24/2011 | Sold | $1,143,217-4.7%$128/sqft |
Source: Public Record Report a problem | ||
| 4/1/2004 | Sold | $1,200,000+20%$134/sqft |
Source: Public Record Report a problem | ||
| 5/13/1999 | Sold | $1,000,000-20.6%$112/sqft |
Source: Public Record Report a problem | ||
| 6/26/1995 | Sold | $1,260,000+610.7%$141/sqft |
Source: Public Record Report a problem | ||
| 1/6/1994 | Sold | $177,300$20/sqft |
Source: Public Record Report a problem | ||
Public tax history
| Year | Property taxes | Tax assessment |
|---|---|---|
| 2025 | $16,811 -0.8% | $144,290 -2.1% |
| 2024 | $16,945 +24.8% | $147,400 -1% |
| 2023 | $13,579 -3.6% | $148,830 +25.1% |
| 2022 | $14,092 | $118,990 -2.8% |
| 2021 | -- | $122,410 +2% |
| 2020 | $13,859 +5.7% | $119,990 |
| 2019 | $13,109 -24.2% | $119,990 +7.4% |
| 2018 | $17,305 +19.1% | $111,770 |
| 2017 | $14,528 +8% | $111,770 +5.6% |
| 2016 | $13,455 +10.8% | $105,880 |
| 2015 | $12,144 -13.9% | $105,880 +9.7% |
| 2014 | $14,107 | $96,510 |
| 2013 | -- | $96,510 -12.1% |
| 2012 | -- | $109,810 |
| 2011 | -- | $109,810 -18.2% |
| 2010 | -- | $134,270 +13.2% |
| 2009 | $7,082 | $118,600 |
| 2008 | -- | $118,600 -4.9% |
| 2007 | -- | $124,710 |
| 2006 | $14,818 -0.4% | $124,710 -2.7% |
| 2004 | $14,878 +10.1% | $128,120 +7.4% |
| 2003 | $13,515 | $119,330 |
| 2002 | -- | $119,330 +15.2% |
| 2001 | $11,993 -1.3% | $103,550 +0% |
| 2000 | $12,151 | $103,548 |
Find assessor info on the county website
Neighborhood: 80108
Nearby homes
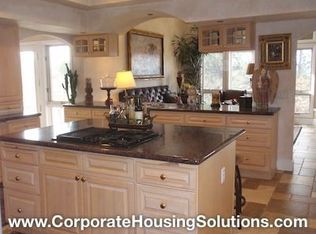
- $2,468,7005 bd6 ba6.6k sqft144 Capulin Pl, Castle Rock, CO 80108Off Market
- $2,840,5004 bd7 ba8.9k sqft143 Capulin Pl, Castle Rock, CO 80108Off Market
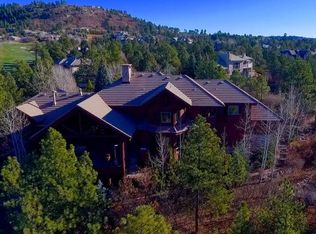
- $3,885,2005 bd8 ba9.5k sqft146 Capulin Pl, Castle Rock, CO 80108Off Market
- $2,209,1004 bd5 ba4.8k sqft142 Capulin Pl, Castle Rock, CO 80108Off Market

- $1,474,2003 bd3 ba4.2k sqft125 Silver Leaf Way, Castle Rock, CO 80108Off Market
- $3,031,2006 bd8 ba9.4k sqft164 Glengarry Pl, Castle Rock, CO 80108Off Market
- $2,487,000-- bd2 ba6.4k sqft166 Glengarry Pl, Castle Rock, CO 80108Off Market
- $2,746,8005 bd6 ba7.8k sqft162 Glengarry Pl, Castle Rock, CO 80108Off Market
Nearby schools
GreatSchools rating
- 7/10Buffalo Ridge Elementary SchoolGrades: PK-5Distance: 1.8 mi
- 9/10Rocky Heights Middle SchoolGrades: 6-8Distance: 5.1 mi
- 10/10Rock Canyon High SchoolGrades: 9-12Distance: 5.4 mi
Schools provided by the listing agent
- Elementary: Buffalo Ridge
- Middle: Rocky Heights
- High: Rock Canyon
- District: Douglas RE-1
Source: REcolorado as distributed by MLS GRID. This data may not be complete. We recommend contacting the local school district to confirm school assignments for this home.
Get a cash offer in 3 minutes
Find out how much your home could sell for in as little as 3 minutes with a no-obligation cash offer.
Estimated market value
$2,147,200
Get a cash offer in 3 minutes
Find out how much your home could sell for in as little as 3 minutes with a no-obligation cash offer.
Estimated market value
$2,147,200
- Colorado
- Douglas County
- Castle Rock
- 80108
- 145 Capulin Place
