Welcome to this well-maintained 4-bedroom, 2-bath home on a 1/2-acre lot in the desirable Circle D subdivision. The open floor plan features stained concrete floors, granite countertops, custom-built cabinets, and a spacious living area that flows into the kitchen and dining space. The primary suite offers plenty of room to unwind with a spa-like bathroom featuring dual vanities, a large soaking tub, a walk-in shower, and a generous walk-in closet. Step outside to a covered back porch overlooking the large backyard, providing plenty of space to relax, entertain, or enjoy the peaceful setting. Located just minutes from downtown Bastrop, this home offers the best of country living with convenient access to Austin, Tesla, SpaceX, ABIA, shopping, dining, and schools.
Active
Price cut: $9.9K (8/24)
$390,000
145 Cardinal Dr, Paige, TX 78659
4beds
1,800sqft
Single Family Residence
Built in 2018
0.51 Acres Lot
$-- Zestimate®
$217/sqft
$10/mo HOA
What's special
Open floor planLarge backyardGranite countertopsGenerous walk-in closetLarge soaking tubPeaceful settingDual vanities
- 76 days
- 9
- 1
Zillow last checked:
Listing updated:
Listed by:
Jason Sperry (512) 629-6974,
RE/MAX Bastrop Area (512) 303-4441
Source: Unlock MLS,MLS#: 3983833
Facts & features
Interior
Bedrooms & bathrooms
- Bedrooms: 4
- Bathrooms: 2
- Full bathrooms: 2
- Main level bedrooms: 4
Heating
- Central
Cooling
- Ceiling Fan(s), Central Air
Appliances
- Included: Cooktop, Dishwasher, Microwave, Range, RNGHD, Stainless Steel Appliance(s)
Features
- Ceiling Fan(s), High Ceilings, Granite Counters, Open Floorplan, Pantry, Walk-In Closet(s)
- Flooring: Concrete
- Windows: Screens
Interior area
- Total interior livable area: 1,800 sqft
Property
Parking
- Total spaces: 2
- Parking features: Garage
- Garage spaces: 2
Accessibility
- Accessibility features: None
Features
- Levels: One
- Stories: 1
- Patio & porch: Front Porch, Rear Porch
- Exterior features: Gutters Partial, Private Yard
- Pool features: None
- Fencing: Back Yard, Chain Link, Privacy
- Has view: Yes
- View description: Trees/Woods
- Waterfront features: None
Lot
- Size: 0.51 Acres
- Features: Back Yard, Level, Trees-Medium (20 Ft - 40 Ft)
Details
- Additional structures: None
- Parcel number: 47124
- Special conditions: Standard
Construction
Type & style
- Home type: SingleFamily
- Property subtype: Single Family Residence
Materials
- Foundation: Slab
- Roof: Composition, Shingle
Condition
- Resale
- New construction: No
- Year built: 2018
Utilities & green energy
- Sewer: Aerobic Septic
- Water: Private
- Utilities for property: Electricity Connected, Sewer Connected, Water Connected
Community & HOA
Community
- Features: None
- Subdivision: Circle D East
HOA
- Has HOA: Yes
- Services included: See Remarks
- HOA fee: $120 annually
- HOA name: Circle D
Location
- Region: Paige
Financial & listing details
- Price per square foot: $217/sqft
- Tax assessed value: $419,421
- Annual tax amount: $5,304
- Date on market: 6/26/2026
- Listing terms: Cash,Conventional,FHA,VA Loan
- Electric utility on property: Yes
Estimated market value
Not available
Estimated sales range
Not available
Not available
Price history
| Date | Event | Price |
|---|---|---|
| 8/24/2026 | Price change | $390,000-2.5%$217/sqft |
Source:  Unlock MLS #3983833 Report a problem Unlock MLS #3983833 Report a problem | ||
| 7/9/2026 | Price change | $399,900-4.8%$222/sqft |
Source: Unlock MLS #3983833 Report a problem | ||
| 6/26/2026 | Listed for sale | $420,000$233/sqft |
Source: Unlock MLS #3983833 Report a problem | ||
Public tax history
| Year | Property taxes | Tax assessment |
|---|---|---|
| 2025 | $7,116 +8% | $419,421 |
| 2024 | $6,588 -5.8% | $419,421 -6.9% |
| 2023 | $6,990 -6.4% | $450,485 +5.3% |
| 2022 | $7,469 +33.1% | $427,951 +44.1% |
| 2021 | $5,613 +0.2% | $297,000 +1.9% |
| 2020 | $5,600 +10.8% | $291,414 +11% |
| 2018 | $5,055 | $262,552 +10.6% |
| 2017 | $5,055 +6.8% | $237,393 +7.3% |
| 2016 | $4,732 +2661.1% | $221,254 +426.8% |
| 2015 | $171 | $41,998 +431.8% |
| 2014 | $171 | $7,897 -2.6% |
| 2013 | -- | $8,105 -95.1% |
| 2011 | -- | $165,053 -4.1% |
| 2010 | -- | $172,079 -21% |
| 2009 | -- | $217,721 +132.4% |
| 2008 | -- | $93,672 -18.8% |
| 2007 | -- | $115,301 +16.9% |
| 2006 | -- | $98,667 |
Find assessor info on the county website
Monthly payment
Est. payment
Payment breakdown
Explore the cost of this home by adjusting the details. Changes won't be saved.Climate risks
Neighborhood: 78659
Nearby schools
Schools provided by the listing agent
- Elementary: Emile
- Middle: Riverside
- High: Bastrop
- District: Bastrop ISD
Source: Unlock MLS. This data may not be complete. We recommend contacting the local school district to confirm school assignments for this home.
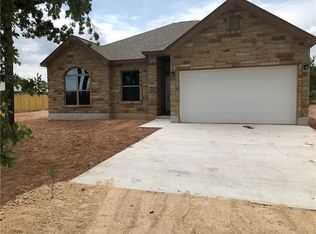
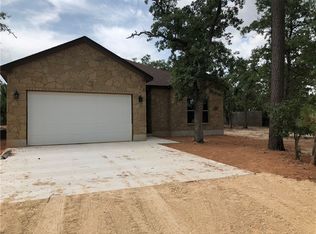
Similar homes
- $349,9003 bd2 ba1.6k sqft218 Cardinal Loop, Paige, TX 78659Active
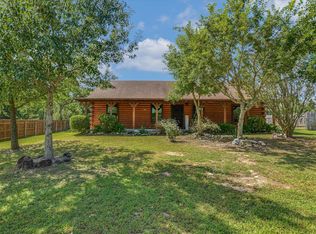
 MLS ID #3634520, Stacy Hippler, All City Real Estate Ltd. Co. Unlock MLS
 - $425,0003 bd2 ba1.6k sqft158 Cardinal Loop, Paige, TX 78659Active
 MLS ID #4510023, Kevin White, Keller Williams Realty. Unlock MLS
 - $368,9002 bd2 ba1.4k sqft364 Ponderosa Loop, Paige, TX 78659Active
 MLS ID #2041586, Vanessa Nunez, Iron Creek Realty. Unlock MLS
 - $265,0003 bd2 ba1.1k sqft195 Cardinal Dr, Paige, TX 78659Active
 MLS ID #4502553, Charitty Alexander, One Stop Leasing & Prop Mgmt. Unlock MLS
 - $307,5004 bd2 ba2.1k sqft(Undisclosed Address), Paige, TX 78659ActiveMLS ID #1624162, Lawrence Charles, Lawrence Charles. Unlock MLS
- $349,0003 bd2 ba1.9k sqft135 Huskey Trl, Paige, TX 78659ActiveMLS ID #1758053, Stacy Belmontes, Real Broker, LLC. Unlock MLS
- $379,0003 bd2 ba1.6k sqft411 Oak St, Bastrop, TX 78602ActiveMLS ID #4858001, Kreshnik Shehu, All City Real Estate Ltd. Co. Unlock MLS
- $375,0003 bd2 ba1.4k sqft117 N Main St, Paige, TX 78659Active
 MLS ID #616687, Derek P. Eisenberg, Continental Real Estate Group. Central Texas MLS
 - $424,0004 bd3 ba2.6k sqft197 S Buckhorn Dr, Bastrop, TX 78602ActiveMLS ID #3042606, Mariah McClure, Real Broker, LLC. Unlock MLS
- $425,0003 bd2 ba1.2k sqft1401 Hill St, Bastrop, TX 78602ActiveMLS ID #6003397, Dawn Kana, Kana Real Estate. Unlock MLS
- $389,9994 bd2 ba1.8k sqft137 S Pohakea Dr, Bastrop, TX 78602ActiveMLS ID #5046303, Laurie Loewen, Joe R. Stewart, REALTORS. Unlock MLS
- $374,9004 bd2 ba1.5k sqft112 Twin Lakes Ln, Bastrop, TX 78602ActiveMLS ID #9829883, Danielle Fountain, The One Realty. Unlock MLS
- $390,0003 bd2 ba1.8k sqft107 Nanakuli Dr, Bastrop, TX 78602ActiveMLS ID #5758612, Lorna Dibkey, Texas One Star Realty. Unlock MLS
- $379,0004 bd4 ba2.4k sqft138 Forest Ln, Bastrop, TX 78602ActiveMLS ID #4491521, Kreshnik Shehu, All City Real Estate Ltd. Co. Unlock MLS
- $409,0003 bd2 ba1.3k sqft126 King St, Bastrop, TX 78602ActiveMLS ID #7175410, Kerry Fossler, Keller Williams Realty. Unlock MLS
- $399,0003 bd3 ba2k sqft203 Pathfinders Way, Smithville, TX 78957ActiveMLS ID #8406342, Jeannie Ralph, All City Real Estate Ltd. Co. Unlock MLS
- $399,9994 bd3 ba2.4k sqft326 Pine View Loop, Bastrop, TX 78602ActiveMLS ID #3414913, Joshua Bingaman, All City Real Estate Ltd. Co. Unlock MLS
- $585,0004 bd4 ba2.3k sqft116 Brahman Ct, Bastrop, TX 78602ActiveMLS ID #3544629, Adela Hernandez, All City Real Estate Ltd. Co. Unlock MLS
- $399,0004 bd2 ba2k sqft122 N Pohakea Dr, Bastrop, TX 78602ActiveMLS ID #7916609, Kim Luttrull, Heart Realty. Unlock MLS
