Skip main navigation
Closed
  • $633,000

    145 Catatoga Path, Brevard, NC 28712

    2beds
    2,240sqft
    Single Family Residence
    Built in 1976
    0.87 Acres Lot
    $670,500 Zestimate®
    $283/sqft
    $2,138 Estimated rent

    Home value

    $670,500

    $637,000 - $711,000

    $2,138/mo

    Zestimate® history
    Loading
    Loading...

    Owner options

    List your home for rent

    $2,138/mo

    Rent Zestimate®

    Find your next renter with Zillow Rental Manager. Plus, with online applications, you can quickly screen prospective tenants – for free.

    Learn more

    $2,138/mo

    Rent Zestimate®

    Refinance and save

    $7,549/mo

    Est. payment

    Refinancing to a lower rate could help reduce your monthly payments and save thousands over the life of the loan.

    See today's rates

    $7,549/mo

    Est. payment

    Explore your selling options

    Work with a Zillow partner agent

    Leverage their expertise and Zillow's premium Showcase listings to get your home seen by more buyers.

    Get started

    List with your own agent

    Get your home in front of millions of buyers by listing it on Zillow.

    Learn how to do it

    Sell it yourself

    Take full control of how buyers see your home on Zillow by listing For Sale by Owner (FSBO).

    List your home

    What's special

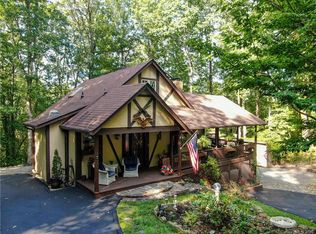
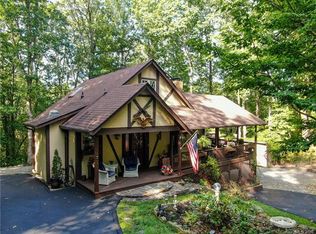
    Welcome to 145 Catatoga Path, a quaint 2 bed, 3 bath cottage with a bonus room in the basement. This home is nestled on a double lot and surrounded by custom landscaping including extensive stonework and beautiful native plants. This home finds the perfect balance between the rustic mountain cottage exterior and clean contemporary lines inside. The main level features an updated kitchen, a living room with lots of light, and a spacious dining area that flows outside onto the covered and open decks with seasonal views. This home is designed to encourage life to flow freely between the interior and exterior spaces. This home also features a full suite downstairs including a kitchen, extensive living space, and a gas fireplace. The downstairs suite also features its own private egress to the parking area and backyard. This home sits on a double lot with plenty of gently sloping land that could be perfect for pets or setting up hammocks or additional outdoor living areas.

    Zillow last checked:

    Listing updated:

    Listing Provided by:

    Jordan Clark jordan@LookingGlassrealty.com,

    Looking Glass Realty, Connestee Falls

    Bought with:

    Nan Long

    Looking Glass Realty, Connestee Falls

    Source: Canopy MLS as distributed by MLS GRID,MLS#: 4126114MLS Logo

    Facts & features

    Interior

    Bedrooms & bathrooms
    • Bedrooms: 2
    • Bathrooms: 3
    • Full bathrooms: 3
    • Main level bedrooms: 1
    Primary bedroom
    • Features: Walk-In Closet(s)
    • Level: Main
    • Area: 173.04 Square Feet
    • Dimensions: 12' 0" X 14' 5"
    Bedroom s
    • Level: Upper
    • Area: 173.04 Square Feet
    • Dimensions: 14' 5" X 12' 0"
    Dining room
    • Level: Main
    • Area: 149.04 Square Feet
    • Dimensions: 12' 0" X 12' 5"
    Family room
    • Level: Basement
    • Area: 204 Square Feet
    • Dimensions: 12' 0" X 17' 0"
    Kitchen
    • Level: Main
    • Area: 121 Square Feet
    • Dimensions: 11' 0" X 11' 0"
    Living room
    • Level: Main
    • Area: 187.46 Square Feet
    • Dimensions: 13' 0" X 14' 5"
    Loft
    • Level: Upper
    • Area: 135 Square Feet
    • Dimensions: 9' 0" X 15' 0"
    Office
    • Level: Basement
    • Area: 165 Square Feet
    • Dimensions: 15' 0" X 11' 0"
    Heating
    • Ductless
    Cooling
    • Ductless
    Appliances
    • Included: Dishwasher, Dryer, Electric Cooktop, Refrigerator, Washer/Dryer
    • Laundry: In Basement
    Features
    • Kitchen Island, Open Floorplan, Walk-In Closet(s)
    • Flooring: Carpet, Tile, Vinyl, Wood
    • Basement: Finished
    • Fireplace features: Family Room, Gas Log, Living Room
    Interior area
    • Total structure area: 1,339
    • Total interior livable area: 2,240 sqft
    • Finished area above ground: 1,339
    • Finished area below ground: 901

    Property

    Parking
    • Total spaces: 4
    • Parking features: Attached Carport, Driveway
    • Carport spaces: 1
    • Uncovered spaces: 3
    Features
    • Levels: Two
    • Stories: 2
    • Patio & porch: Covered, Deck, Front Porch
    • Has view: Yes
    • View description: Winter
    Lot
    • Size: 0.87 Acres
    • Features: Views, Wooded
    Details
    • Additional structures: Shed(s)
    • Parcel number: 8583210327000
    • Zoning: none
    • Special conditions: Standard

    Construction

    Type & style
    • Home type: SingleFamily
    • Property subtype: Single Family Residence
    Materials
    • Hardboard Siding
    • Roof: Shingle
    Condition
    • New construction: No
    • Year built: 1976

    Utilities & green energy

    • Sewer: Septic Installed
    • Water: Community Well
    • Utilities for property: Underground Utilities

    Community & neighborhood

    Community
    • Community features: Clubhouse, Dog Park, Fitness Center, Gated, Golf, Lake Access, Playground, Tennis Court(s), Walking Trails
    Location
    • Region: Brevard
    • Subdivision: Connestee Falls

    HOA & financial

    HOA
    • Has HOA: Yes
    • HOA fee: $3,924 annually
    • Association name: CFPOA
    • Association phone: 828-885-2001

    Other

    Other facts
    • Listing terms: Cash,Conventional,FHA,VA Loan
    • Road surface type: Asphalt, Gravel, Paved

    Price history

    DateEventPrice
    6/20/2024Sold$633,000-2.6%$283/sqft
    Source: Canopy MLS as distributed by MLS GRID #4126114 Report a problem
    5/6/2024Listed for sale$650,000+75%$290/sqft
    Source: Canopy MLS as distributed by MLS GRID #4126114 Report a problem
    10/30/2020Sold$371,500$166/sqft
    Source: Public Record Report a problem

    Public tax history

    YearProperty taxesTax assessment
    2024$2,427 $368,700
    2023$2,427 +2.1%$368,700 +2.1%
    2022$2,378 +0.8%$361,200
    2021$2,360 +88.9%$361,200 +101.2%
    2020$1,249 +0.7%$179,490
    2019$1,240 +16.3%$179,490
    2018$1,067 +1.1%$179,490
    2017$1,055 $179,490
    2016$1,055 +43.9%$179,490 -7.5%
    2015$733 $194,070
    2014$733 $194,070 +12.6%
    2013-- $172,320
    2012-- $172,320 +4.9%
    2011-- $164,270
    2010-- $164,270

    Find assessor info on the county website

    Neighborhood: 28712

    Nearby schools

    GreatSchools rating
    Schools provided by the listing agent
    • Elementary: Brevard
    • Middle: Brevard
    • High: Brevard

    Source: Canopy MLS as distributed by MLS GRID. This data may not be complete. We recommend contacting the local school district to confirm school assignments for this home.

    Get pre-qualified for a loan
    At Zillow Home Loans, we can pre-qualify you in as little as 5 minutes with no impact to your credit score.

    An equal housing lender. NMLS #10287.

    Sell for more on Zillow
    Get a Zillow Showcase℠ listing at no additional cost and you could sell for .
    $670,500
    2% more
    +$13,410
    With Zillow Showcase(estimated)
    $683,910