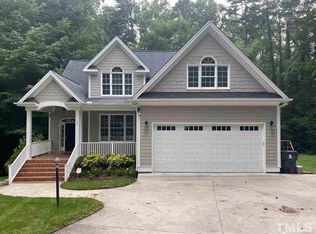
Luxury Living Meets Unmatched Versatility: Tucked away in one of Henderson's most sought-after pockets, 145 Cedarwood Drive offers a perfect blend of sophisticated design and everyday functionality. This stunning four-bedroom, three-and-a-half-bath residence welcomes you with an abundance of curb appeal, situated on a lovely landscaped lot with a private, fenced-in backyard. Step inside to find an open and airy floor plan defined by gleaming hardwood floors that stretch throughout the main level. The heart of the home is designed for seamless entertaining, flowing effortlessly from the elegant living spaces to the outdoor retreat, featuring both a spacious deck and a tranquil screened-in porch--perfect for enjoying North Carolina's beautiful seasons in complete privacy. The main-level primary suite serves as a true sanctuary, boasting a spa-inspired bath and a walk-in closet that caters to the most organized wardrobe. Upstairs, the home continues to impress with three additional well-appointed bedrooms, two full baths, and an expansive bonus room located over the garage--an ideal space for a playroom, media center, or secondary lounge. With a two-car garage on the main level, the home provides convenience from the moment you pull into the driveway. Innovation extends to the lower level, where a walk-out basement adds a whole new dimension to the property. This versatile space includes a dedicated workshop, a third garage bay, and a flex room perfectly suited for a home gym, executive office, or private cinema. Beyond the finished areas, the basement offers massive storage capacity and incredible potential for future expansion. Located just moments from the Henderson Country Club and offering rapid access to I-85 and US-1, this home ensures an easy commute to the Triangle while providing a peaceful, high-end escape at the end of the day. Experience the perfect balance of elegance and versatility for yourself. Don't miss your opportunity to own this exceptional Henderson retreat. Contact us today to schedule your private tour of 145 Cedarwood Drive and see firsthand what makes this home a standout in the market.
Sold for $480,000
$480,000
145 Cedarwood Dr, Henderson, NC 27536
4beds
2,914sqft
Single Family Residence, Residential
Built in 2002
0.73 Acres Lot
$480,100 Zestimate®
$165/sqft
$2,417 Estimated rent
Home value
$480,100
Estimated sales range
Not available
$2,417/mo
Zestimate® history
Owner options
List your home for rent
$2,417/mo
Rent Zestimate®
Find your next renter with Zillow Rental Manager. Plus, with online applications, you can quickly screen prospective tenants – for free.
$2,417/mo
Rent Zestimate®
Refinance and save
$2,936/mo
Est. payment
Refinancing to a lower rate could help reduce your monthly payments and save thousands over the life of the loan.
$2,936/mo
Est. payment
Explore your selling options
Work with a Zillow partner agent
Leverage their expertise and Zillow's premium Showcase listings to get your home seen by more buyers.
Get startedList with your own agent
Get your home in front of millions of buyers by listing it on Zillow.
Learn how to do itSell it yourself
Take full control of how buyers see your home on Zillow by listing For Sale by Owner (FSBO).
List your homeWhat's special
Walk-out basementDedicated workshopElegant living spacesGleaming hardwood floorsCurb appealSpacious deckPrivate fenced-in backyard
Zillow last checked:
Listing updated:
Listed by:
Jenny Barber 919-624-9532,
Howard Hanna Allen Tate Durham
Bought with:
Stephanie C Hoyle, 176187
Country Knolls Realty Inc.
Source: Doorify MLS,MLS#: 10165826
Facts & features
Interior
Bedrooms & bathrooms
- Bedrooms: 4
- Bathrooms: 4
- Full bathrooms: 3
- 1/2 bathrooms: 1
Heating
- Forced Air
Cooling
- Central Air
Appliances
- Included: Dishwasher, Disposal, Gas Range, Microwave
- Laundry: Laundry Room
Features
- Cedar Closet(s), Double Vanity, Granite Counters, Master Downstairs, Storage, Tray Ceiling(s), Walk-In Closet(s), Water Closet
- Flooring: Carpet, Hardwood
- Basement: Daylight, Exterior Entry, Partial, Walk-Out Access, Walk-Up Access, Workshop
- Number of fireplaces: 1
- Fireplace features: Family Room
Interior area
- Total structure area: 2,914
- Total interior livable area: 2,914 sqft
- Finished area above ground: 2,914
- Finished area below ground: 0
Property
Parking
- Total spaces: 7
- Parking features: Concrete, Garage, Garage Faces Side, Paved, Workshop in Garage
- Attached garage spaces: 3
- Uncovered spaces: 4
Features
- Levels: Two
- Stories: 2
- Patio & porch: Deck, Screened
- Exterior features: Fenced Yard, Private Yard
- Fencing: Back Yard
- Has view: Yes
Lot
- Size: 0.73 Acres
- Features: Landscaped, Near Golf Course
Details
- Parcel number: 0019 01007
- Special conditions: Standard
Construction
Type & style
- Home type: SingleFamily
- Architectural style: Transitional
- Property subtype: Single Family Residence, Residential
Materials
- Fiber Cement
- Foundation: Block, Stone
- Roof: Shingle
Condition
- New construction: No
- Year built: 2002
Utilities & green energy
- Sewer: Public Sewer
- Water: Public
Community & HOA
Community
- Subdivision: Not in a Subdivision
HOA
- Has HOA: No
- Amenities included: None
Location
- Region: Henderson
Financial & listing details
- Price per square foot: $165/sqft
- Tax assessed value: $410,245
- Annual tax amount: $5,737
- Date on market: 5/8/2026
- Road surface type: Asphalt, Paved
Price history
| Date | Event | Price |
|---|---|---|
| 6/18/2026 | Sold | $480,000-1%$165/sqft |
Source:  Doorify MLS #10165826 Report a problem Doorify MLS #10165826 Report a problem | ||
| 5/9/2026 | Pending sale | $485,000$166/sqft |
Source: Doorify MLS #10165826 Report a problem | ||
| 5/8/2026 | Listed for sale | $485,000+7.8%$166/sqft |
Source: Doorify MLS #10165826 Report a problem | ||
| 3/10/2022 | Sold | $450,000+0.2%$154/sqft |
Source: Doorify MLS #2424360 Report a problem | ||
| 1/23/2022 | Pending sale | $449,000$154/sqft |
Source: Roanoke Valley Lake Gaston BOR #129109 Report a problem | ||
| 1/22/2022 | Contingent | $449,000$154/sqft |
Source: Doorify MLS #2424360 Report a problem | ||
| 12/24/2021 | Listed for sale | $449,000+1303.1%$154/sqft |
Source: Roanoke Valley Lake Gaston BOR #129109 Report a problem | ||
| 12/15/2005 | Sold | $32,000$11/sqft |
Source: Public Record Report a problem | ||
Public tax history
| Year | Property taxes | Tax assessment |
|---|---|---|
| 2025 | $5,737 +2.6% | $410,245 |
| 2024 | $5,591 +32.8% | $410,245 +64.5% |
| 2023 | $4,210 +2.3% | $249,377 |
| 2022 | $4,115 | $249,377 |
| 2021 | $4,115 +0.1% | $249,377 |
| 2020 | $4,112 +2.9% | $249,377 |
| 2019 | $3,995 | $249,377 |
| 2018 | $3,995 | $249,377 |
| 2017 | $3,995 -2.6% | $249,377 |
| 2016 | $4,100 | $249,377 -22.5% |
| 2015 | $4,100 -8% | $321,660 +4.4% |
| 2014 | $4,455 +3.1% | $308,047 |
| 2013 | $4,319 +10156% | $308,047 |
| 2012 | $42 -99% | $308,047 +0.2% |
| 2011 | $4,204 | $307,567 |
Find assessor info on the county website
Neighborhood: 27536
Nearby homes
- $46,000-- bd-- ba-- sqft143 Cedarwood Dr, Henderson, NC 27536Sold
- $328,0004 bd3 ba2.1k sqft143 Cedarwood Dr, Henderson, NC 27536Sold

- $421,3003 bd3 ba2.4k sqft147 Cedarwood Dr, Henderson, NC 27536Off Market
- $396,0004 bd3 ba2.6k sqft133 Cedarwood Dr, Henderson, NC 27536Off Market
- $239,7003 bd2 ba2.1k sqft134 Cedarwood Dr, Henderson, NC 27536Off Market
- $234,0003 bd2 ba1.6k sqft128 Cedarwood Dr, Henderson, NC 27536Off Market
- $207,1002 bd2 ba1.8k sqft144 Cedarwood Dr, Henderson, NC 27536Off Market
- $901,8004 bd4 ba4.5k sqft2200 Oxford Rd, Henderson, NC 27536Off Market
Nearby schools
GreatSchools rating
- 7/10E M Rollins Elementary SchoolGrades: PK-5Distance: 0.6 mi
- 3/10Vance County Middle SchoolGrades: 6-8Distance: 3.7 mi
- 1/10Northern Vance High SchoolGrades: 9-12Distance: 3 mi
Schools provided by the listing agent
- Elementary: Vance - E M Rollins Elementary School
- Middle: Vance County Schools
- High: Vance County Schools
Source: Doorify MLS. This data may not be complete. We recommend contacting the local school district to confirm school assignments for this home.


Get pre-qualified for a loan
At Zillow Home Loans, we can pre-qualify you in as little as 5 minutes with no impact to your credit score.An equal housing lender. NMLS #10287.
- North Carolina
- Vance County
- Henderson
- 27536
- 145 Cedarwood Dr
Nearby cities
Nearby zip codes
Other Henderson Topics
