Operating horse farm on almost 10 acres in Sunset, Louisiana with all the resources you could imagine! The main barn has 19 stalls with rentals going for $150/stall. Second barn has 8 stalls plus 3 paddocks, 1/2 mile track, 4 horse hot walker and 6 horse euroXcizer. 21 stalls & 2 paddocks are currently rented, making this a great income producing opportunity. The main house is a 3 bedroom / 2 bath with a metal roof, welcoming front porch, cathedral ceilings, granite counters, custom backsplash and stainless appliances. Side entrance from the covered carport includes the laundry, pantry and room for second freezer. Two guest bedrooms share the hall bath. Primary bedroom has 2 walk in closets, claw foot tub, custom tiled shower, dual vanity sinks and a wonderful screened in porch that lets you see all the action on the farm! The Acadiana style guest cottage has 1 bedroom / 1 bath and a large screened in porch - also overlooking all the action on the track! This could be used for rental income or as a mother-in-law suite. Plus covered parking and detached laundry room. All in flood zone X.
Sold
Price Unknown
145 Celestine Ln, Sunset, LA 70584
3beds
1,200sqft
Farm
Built in 2007
9.4 Acres Lot
$-- Zestimate®
$--/sqft
$1,297 Estimated rent
Home value
Not available
Estimated sales range
Not available
$1,297/mo
Zestimate® history
Owner options
List your home for rent
$1,297/mo
Rent Zestimate®
Find your next renter with Zillow Rental Manager. Plus, with online applications, you can quickly screen prospective tenants – for free.
$1,297/mo
Rent Zestimate®
Refinance and save
Refinancing to a lower rate could help reduce your monthly payments and save thousands over the life of the loan.
Explore your selling options
Work with a Zillow partner agent
Leverage their expertise and Zillow's premium Showcase listings to get your home seen by more buyers.
Get startedList with your own agent
Get your home in front of millions of buyers by listing it on Zillow.
Learn how to do itSell it yourself
Take full control of how buyers see your home on Zillow by listing For Sale by Owner (FSBO).
List your homeWhat's special
Covered parkingStainless appliancesCustom backsplashGranite countersLarge screened in porchWonderful screened in porchWelcoming front porch
Zillow last checked:
Listing updated:
Listed by:
Arla Slaughter 337-344-5263,
Compass
Source: RAA,MLS#: 2500000123
Facts & features
Interior
Bedrooms & bathrooms
- Bedrooms: 3
- Bathrooms: 2
- Full bathrooms: 2
Heating
- Central, Electric
Cooling
- Central Air
Appliances
- Included: Dishwasher, Disposal
- Laundry: Electric Dryer Hookup, Washer Hookup
Features
- High Ceilings, Crown Molding, Double Vanity, Dual Closets, Kitchen Island, Standalone Tub, Varied Ceiling Heights, Walk-In Closet(s), Granite Counters, Solid Surface Counters
- Flooring: Tile, Vinyl Plank
- Windows: Double Pane Windows
- Has fireplace: No
Interior area
- Total interior livable area: 1,200 sqft
Property
Parking
- Total spaces: 3
- Parking features: Carport, Open
- Carport spaces: 3
- Has uncovered spaces: Yes
Features
- Stories: 1
- Patio & porch: Porch, Screened
- Exterior features: Lighting
- Fencing: Split Rail,Wood,Gate
Lot
- Size: 9.4 Acres
- Features: Agricultural, Dead-End
Details
- Additional structures: Barn(s), Guest House, Second Residence, See Remarks, Shed(s), Stable(s), Storage
- Parcel number: 0200816360a
- Special conditions: Arms Length
- Horses can be raised: Yes
Construction
Type & style
- Home type: SingleFamily
- Architectural style: Shotgun
- Property subtype: Farm
Materials
- HardiPlank Type, Vinyl Siding, Wood Siding, Frame
- Foundation: Pillar/Post/Pier
- Roof: Metal
Condition
- Resale
- Year built: 2007
Utilities & green energy
- Electric: Elec: Entergy
Community & HOA
Community
- Features: Acreage
- Subdivision: None
Location
- Region: Sunset
Financial & listing details
- Tax assessed value: $175,000
- Annual tax amount: $1,153
- Date on market: 6/11/2025
- Exclusions: Other - See Remarks
- Electric utility on property: Yes
Price history
| Date | Event | Price |
|---|---|---|
| 2/13/2026 | Sold | -- |
Source:  RAA #2500000123 Report a problem RAA #2500000123 Report a problem | ||
| 2/4/2026 | Pending sale | $500,000$417/sqft |
Source: RAA #2500000123 Report a problem | ||
| 6/11/2025 | Listed for sale | $500,000$417/sqft |
Source: RAA #2500000123 Report a problem | ||
| 1/5/2007 | Sold | -- |
Source: Public Record Report a problem | ||
Public tax history
| Year | Property taxes | Tax assessment |
|---|---|---|
| 2025 | $1,153 | $18,440 |
| 2024 | $1,153 -0.4% | $18,440 |
| 2023 | $1,157 0% | $18,440 |
| 2022 | $1,157 +0.8% | $18,440 |
| 2021 | $1,148 | $18,440 |
| 2020 | $1,148 -2.3% | $18,440 -1% |
| 2019 | $1,175 +13% | $18,620 |
| 2017 | $1,039 -0.8% | $18,620 |
| 2015 | $1,047 +0.1% | $18,620 |
| 2013 | $1,046 | $18,620 |
| 2012 | $1,046 | $18,620 |
Find assessor info on the county website
Neighborhood: 70584
Nearby homes
- $255,3003 bd2 ba1.4k sqft407 Pellerin Rd, Sunset, LA 70584Off Market
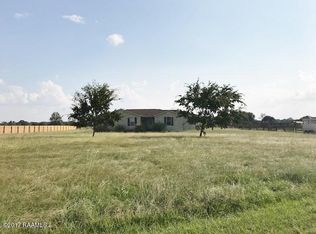
- $605,0004 bd3 ba4k sqft169 Celestine Ln, Sunset, LA 70584Off Market
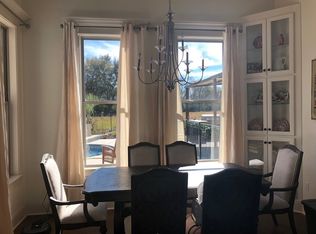
- $293,100-- bd-- ba2.1k sqft397 Pellerin Rd, Sunset, LA 70584Off Market
- $274,5003 bd2 ba1.4k sqft355 Pellerin Rd, Sunset, LA 70584Off Market
- $257,300-- bd-- ba1.6k sqft476 Pellerin Rd, Sunset, LA 70584Off Market
- $--3 bd1 ba1.2k sqft362 Pellerin Rd, Sunset, LA 70584Sold
- $557,500-- bd-- ba2.8k sqft249 Celestine Ln, Sunset, LA 70584Off Market
- $--5 bd6 ba5.7k sqft332 Pellerin Rd, Sunset, LA 70584Sold
Nearby schools
GreatSchools rating
- 6/10Sunset Elementary SchoolGrades: 5-8Distance: 1.6 mi
- 3/10Beau Chene High SchoolGrades: 9-12Distance: 5.2 mi
- 7/10Cankton Elementary SchoolGrades: PK-4Distance: 3.3 mi
- Louisiana
- Saint Landry Parish
- Sunset
- 70584
- 145 Celestine Ln
