Welcome to this stunning 4-bedroom, 3.5-bath luxury townhome located in the heart of Vienna’s highly sought-after Cadence on Center community. Built in 2019 by renowned builder Sekas Homes, this elegant residence offers 2,285 square feet of beautifully finished living space across three thoughtfully designed levels. Step inside to discover high ceilings, wide-plank flooring, and an open-concept layout accented by high-end finishes throughout. The entry level features a bright and versatile room with a full bath perfect as a private guest suite, home office, or gym. Upstairs, the main level is designed for stylish entertaining and comfortable daily living. The gourmet kitchen showcases an oversized island with seating, expanded premium cabinetry with pantry storage and desk, a wine fridge, upgraded stainless steel appliances, and quartz countertops. The kitchen flows seamlessly into the spacious dining and living areas, complete with oversized windows and recessed lighting that flood the space with natural light. On the upper level, the luxurious primary suite offers a peaceful retreat with en-suite bath featuring dual vanities, a glass-enclosed shower, and dual walk in closets. Two additional bedrooms and a beautifully appointed full bath provide room for family or guests, while a convenient laundry room adds ease to everyday life. Step outside to your own rooftop escape an expansive private terrace with a fireplace, ideal for al fresco dining, lounging under the stars, or cultivating your rooftop garden. Additional features include a two-car rear-loading garage with custom built-in wall and ceiling shelving, plus bike racks for optimal organization and storage equating to 450 cubic feet. Ideally situated just steps from Vienna’s charming Church Street and Maple Avenue, this exceptional home offers walkable access to shopping, dining, cafés, local parks, and the W&OD Trail. Experience upscale living in one of Vienna’s most walkable neighborhoods. Vienna/Thoreau/Madison Pyramid.
Sold for $1,160,000
$1,160,000
145 Center St S Unit 4, Vienna, VA 22180
4beds
2,340sqft
Townhouse
Built in 2019
-- sqft lot
$1,181,500 Zestimate®
$496/sqft
$4,498 Estimated rent
Home value
$1,181,500
$1.11M - $1.26M
$4,498/mo
Zestimate® history
Owner options
List your home for rent
$4,498/mo
Rent Zestimate®
Find your next renter with Zillow Rental Manager. Plus, with online applications, you can quickly screen prospective tenants – for free.
$4,498/mo
Rent Zestimate®
Refinance and save
$7,717/mo
Est. payment
Refinancing to a lower rate could help reduce your monthly payments and save thousands over the life of the loan.
$7,717/mo
Est. payment
Explore your selling options
Work with a Zillow partner agent
Leverage their expertise and Zillow's premium Showcase listings to get your home seen by more buyers.
Get startedList with your own agent
Get your home in front of millions of buyers by listing it on Zillow.
Learn how to do itSell it yourself
Take full control of how buyers see your home on Zillow by listing For Sale by Owner (FSBO).
List your homeWhat's special
High ceilingsOpen-concept layoutBright and versatile roomRooftop escapeRecessed lightingEn-suite bathOversized island with seating
Zillow last checked:
Listing updated:
Listed by:
Casey Samson 703-223-2431,
Samson Properties,
Listing Team: The Casey Samson Team, Co-Listing Team: The Casey Samson Team,Co-Listing Agent: Colby E Smyth 703-597-2428,
Samson Properties
Bought with:
Janet Gresh, 0225063326
Keller Williams Realty
Source: Bright MLS,MLS#: VAFX2245076
Facts & features
Interior
Bedrooms & bathrooms
- Bedrooms: 4
- Bathrooms: 4
- Full bathrooms: 3
- 1/2 bathrooms: 1
- Main level bathrooms: 1
Rooms
- Room types: Living Room, Dining Room, Primary Bedroom, Bedroom 2, Bedroom 3, Bedroom 4, Kitchen, Laundry, Bathroom 2, Bathroom 3, Primary Bathroom, Half Bath
Primary bedroom
- Features: Walk-In Closet(s), Flooring - Carpet, Attached Bathroom
- Level: Upper
Bedroom 2
- Features: Flooring - Carpet
- Level: Upper
Bedroom 3
- Features: Flooring - Carpet, Ceiling Fan(s)
- Level: Upper
Bedroom 4
- Features: Flooring - Carpet, Recessed Lighting, Attached Bathroom
- Level: Lower
Primary bathroom
- Features: Flooring - Tile/Brick, Bathroom - Walk-In Shower, Double Sink
- Level: Upper
Bathroom 2
- Features: Bathroom - Tub Shower, Flooring - Tile/Brick
- Level: Upper
Bathroom 3
- Features: Flooring - Tile/Brick, Bathroom - Tub Shower
- Level: Lower
Dining room
- Features: Lighting - Pendants, Flooring - Luxury Vinyl Plank
- Level: Main
Half bath
- Features: Flooring - Luxury Vinyl Plank
- Level: Main
Kitchen
- Features: Flooring - Luxury Vinyl Plank, Kitchen Island, Breakfast Bar, Lighting - Pendants, Recessed Lighting, Countertop(s) - Quartz, Built-in Features
- Level: Main
Laundry
- Features: Flooring - Tile/Brick
- Level: Upper
Living room
- Features: Crown Molding, Flooring - Luxury Vinyl Plank, Recessed Lighting
- Level: Main
Heating
- Forced Air, Natural Gas
Cooling
- Zoned, Electric
Appliances
- Included: Microwave, Cooktop, Dishwasher, Disposal, Dryer, Oven, Range Hood, Washer, Six Burner Stove, Refrigerator, Stainless Steel Appliance(s), Water Heater, Gas Water Heater
- Laundry: Upper Level, Laundry Room
Features
- Bar, Bathroom - Walk-In Shower, Breakfast Area, Built-in Features, Combination Kitchen/Dining, Crown Molding, Entry Level Bedroom, Family Room Off Kitchen, Open Floorplan, Kitchen - Gourmet, Kitchen Island, Recessed Lighting, Walk-In Closet(s), Wine Storage
- Flooring: Carpet
- Has basement: No
- Has fireplace: No
Interior area
- Total structure area: 2,340
- Total interior livable area: 2,340 sqft
- Finished area above ground: 2,340
- Finished area below ground: 0
Property
Parking
- Total spaces: 2
- Parking features: Garage Faces Rear, Built In, Storage, Concrete, Attached
- Attached garage spaces: 2
- Has uncovered spaces: Yes
Accessibility
- Accessibility features: None
Features
- Levels: Three
- Stories: 3
- Patio & porch: Roof, Terrace
- Exterior features: Balcony
- Pool features: None
Details
- Additional structures: Above Grade, Below Grade
- Parcel number: 0384 72 0004
- Zoning: 920
- Special conditions: Standard
Construction
Type & style
- Home type: Townhouse
- Architectural style: Contemporary,Colonial
- Property subtype: Townhouse
Materials
- Brick, HardiPlank Type
- Foundation: Slab
Condition
- New construction: No
- Year built: 2019
Utilities & green energy
- Sewer: Public Sewer
- Water: Public
Community & HOA
Community
- Subdivision: None Available
HOA
- Has HOA: Yes
- HOA fee: $350 monthly
- HOA name: CADENCE ON CENTER
Location
- Region: Vienna
Financial & listing details
- Price per square foot: $496/sqft
- Tax assessed value: $1,018,010
- Annual tax amount: $11,794
- Date on market: 6/13/2025
- Listing agreement: Exclusive Right To Sell
- Ownership: Fee Simple
Price history
| Date | Event | Price |
|---|---|---|
| 7/18/2025 | Sold | $1,160,000+0.9%$496/sqft |
Source:  Bright MLS #VAFX2245076 Report a problem Bright MLS #VAFX2245076 Report a problem | ||
| 6/17/2025 | Pending sale | $1,150,000$491/sqft |
Source: Bright MLS #VAFX2245076 Report a problem | ||
| 6/13/2025 | Listed for sale | $1,150,000+17.2%$491/sqft |
Source: Bright MLS #VAFX2245076 Report a problem | ||
| 5/22/2019 | Sold | $981,645+1.1%$420/sqft |
Source: Public Record Report a problem | ||
| 1/5/2019 | Price change | $970,625+1.7%$415/sqft |
Source: Berkshire Hathaway HomeServices PenFed Realty #1010009320 Report a problem | ||
| 11/19/2018 | Listed for sale | $954,350$408/sqft |
Source: Berkshire Hathaway HomeServices PenFed Realty #1010009320 Report a problem | ||
Public tax history
| Year | Property taxes | Tax assessment |
|---|---|---|
| 2025 | $11,768 -0.2% | $1,018,010 |
| 2024 | $11,794 +3.7% | $1,018,010 +1% |
| 2023 | $11,374 +3.6% | $1,007,930 +5% |
| 2022 | $10,977 | $959,930 +6% |
| 2021 | -- | $905,590 -3% |
| 2020 | $11,049 | $933,600 |
| 2019 | $11,049 | $933,600 |
| 2018 | -- | -- |
Find assessor info on the county website
Neighborhood: 22180
Nearby homes
- $1,165,0004 bd4 ba2.3k sqft141 Center St S UNIT 6, Vienna, VA 22180Sold

- $4,005,0003 bd4 ba2.3k sqft135 Center St S, Vienna, VA 22180Off Market
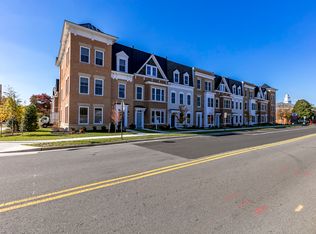
- $1,481,4003 bd3 ba2.8k sqft135 Center St S UNIT 9, Vienna, VA 22180Off Market
- $1,223,6003 bd3 ba2.3k sqft139 Center St S UNIT 7, Vienna, VA 22180Off Market
- $1,240,9003 bd3 ba2.3k sqft143 Center St S UNIT 5, Vienna, VA 22180Off Market
- $1,271,9003 bd4 ba2.3k sqft147 Center St S UNIT 3, Vienna, VA 22180Off Market
- $1,254,7003 bd3 ba2.3k sqft137 Center St S UNIT 8, Vienna, VA 22180Off Market
- $1,234,7003 bd4 ba2.3k sqft149 Center St S UNIT 2, Vienna, VA 22180Off Market
Nearby schools
GreatSchools rating
- 10/10Vienna Elementary SchoolGrades: PK-6Distance: 0.1 mi
- 9/10Thoreau Middle SchoolGrades: 7-8Distance: 1.5 mi
- 9/10Madison High SchoolGrades: 9-12Distance: 0.9 mi
Schools provided by the listing agent
- Elementary: Vienna
- Middle: Thoreau
- High: Madison
- District: Fairfax County Public Schools
Source: Bright MLS. This data may not be complete. We recommend contacting the local school district to confirm school assignments for this home.
Get a cash offer in 3 minutes
Find out how much your home could sell for in as little as 3 minutes with a no-obligation cash offer.
Estimated market value
$1,181,500
Get a cash offer in 3 minutes
Find out how much your home could sell for in as little as 3 minutes with a no-obligation cash offer.
Estimated market value
$1,181,500
- Virginia
- Fairfax County
- Vienna
- 22180
- 145 Center St S Unit 4
Nearby cities
Nearby zip codes
Other Vienna Topics
