Skip main navigation
Closed
  • $190,000

    145 Center St, Timberville, VA 22853

    2beds
    1,120sqft
    Townhouse
    Built in 2005
    5,662.8 Square Feet Lot
    $219,300 Zestimate®
    $170/sqft
    $1,052 Estimated rent

    Home value

    $219,300

    $208,000 - $230,000

    $1,052/mo

    Zestimate® history
    Loading
    Loading...

    Owner options

    List your home for rent

    $1,052/mo

    Rent Zestimate®

    Find your next renter with Zillow Rental Manager. Plus, with online applications, you can quickly screen prospective tenants – for free.

    Learn more

    $1,052/mo

    Rent Zestimate®

    Refinance and save

    $1,119/mo

    Est. payment

    Refinancing to a lower rate could help reduce your monthly payments and save thousands over the life of the loan.

    See today's rates

    $1,119/mo

    Est. payment

    Explore your selling options

    Work with a Zillow partner agent

    Leverage their expertise and Zillow's premium Showcase listings to get your home seen by more buyers.

    Get started

    List with your own agent

    Get your home in front of millions of buyers by listing it on Zillow.

    Learn how to do it

    Sell it yourself

    Take full control of how buyers see your home on Zillow by listing For Sale by Owner (FSBO).

    List your home

    What's special

    Large roomsClose to shoppingHalf bathWalk-in closetBack patioLarge master bedroomLarge eat-in kitchen
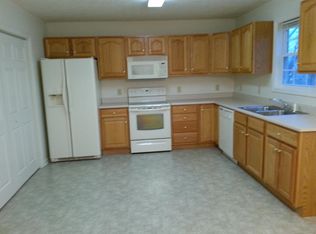
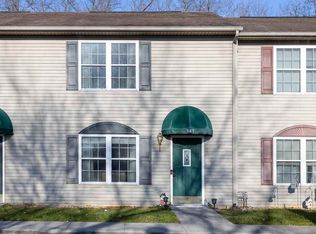
    Location, Location, Location!! You will LOVE this AMAZING end unit townhouse right in the heart of Timberville!! It is close to shopping, restaurants and all things convenient. Close by are the Shenandoah Mountains and it is about a 15 minute drive to enter the state of WV. This home has large rooms and a very nice flow. On the main level you will find a large eat-in kitchen with a laundry closet, from the kitchen there is access to the back patio for the convenience of grilling out and entertaining friends and family, there's also a half bath on the main level and a nicely sized living room that has been freshly painted. Moving upstairs you will find the large master bedroom with a walk-in closet, a well appointed bathroom with double vanities, and another large bedroom. This townhouse also offers a good size back yard and guess what, the HOA covers lawn mowing, trash, snow removal and all outside building maintenance. Move in and enjoy the freedom of not having to do anything outside. Don't wait to snatch this one up as it is sure to go quickly at $179,900!!!

    Zillow last checked:

    Listing updated:

    Listed by:

    NICOLE C FAUVER 540-448-0795,

    LONG & FOSTER REAL ESTATE INC STAUNTON/WAYNESBORO

    Bought with:

    PERSINGER REAL ESTATE GROUP TEAM, 0226031883

    KW COMMONWEALTH

    Source: CAAR,MLS#: 644885MLS LogoOriginating MLS: Greater Augusta Association of Realtors Inc

    Facts & features

    Interior

    Bedrooms & bathrooms
    • Bedrooms: 2
    • Bathrooms: 2
    • Full bathrooms: 1
    • 1/2 bathrooms: 1
    • Main level bathrooms: 1
    Primary bedroom
    • Level: Second
    Bedroom
    • Level: Second
    Bathroom
    • Level: Second
    Other
    • Level: First
    Half bath
    • Level: First
    Laundry
    • Level: First
    Living room
    • Level: First
    Heating
    • Electric, Heat Pump
    Cooling
    • Central Air
    Appliances
    • Included: Dishwasher, Electric Range, Disposal, Microwave, Refrigerator, Dryer, Washer
    Features
    • Eat-in Kitchen
    • Flooring: Carpet, Vinyl
    • Has basement: No
    • Common walls with other units/homes: End Unit
    Interior area
    • Total structure area: 1,120
    • Total interior livable area: 1,120 sqft
    • Finished area above ground: 1,120
    • Finished area below ground: 0

    Property

    Features
    • Levels: Two
    • Stories: 2
    • Patio & porch: Patio
    • Pool features: None
    Lot
    • Size: 5,662 sqft
    Details
    • Parcel number: 40A3(15) L23
    • Zoning description: R-3 General Residential

    Construction

    Type & style
    • Home type: Townhouse
    • Property subtype: Townhouse
    • Attached to another structure: Yes
    Materials
    • Stick Built, Vinyl Siding
    • Foundation: Slab
    • Roof: Composition,Shingle
    Condition
    • New construction: No
    • Year built: 2005

    Utilities & green energy

    • Sewer: Public Sewer
    • Water: Public
    • Utilities for property: Cable Available, Satellite Internet Available

    Community & neighborhood

    Location
    • Region: Timberville
    • Subdivision: CENTER POINT VILLAGE

    HOA & financial

    HOA
    • Has HOA: Yes
    • HOA fee: $225 semi-annually
    • Amenities included: None

    Price history

    DateEventPrice
    9/21/2023Sold$190,000+5.6%$170/sqft
    Source: CAAR #644885 Report a problem
    8/24/2023Pending sale$179,900$161/sqft
    Source: CAAR #644885 Report a problem
    8/18/2023Listed for sale$179,900+89%$161/sqft
    Source: CAAR #644885 Report a problem
    6/9/2015Sold$95,200+5%$85/sqft
    Source: Agent Provided Report a problem
    4/4/2015Listed for sale$90,700$81/sqft
    Source: Kline May Realty, LLC #88725 Report a problem

    Public tax history

    YearProperty taxesTax assessment
    2024$866 $127,300
    2023$866 $127,300
    2022$866 +20.6%$127,300 +31.2%
    2021$718 $97,000
    2020$718 $97,000
    2019$718 $97,000
    2018-- $97,000 +6.9%
    2017$635 $90,700
    2016$635 +4.5%$90,700
    2015$608 +4.7%$90,700
    2014$580 $90,700 -13.1%
    2013-- $104,400
    2012-- $104,400
    2011-- $104,400
    2010-- $104,400

    Find assessor info on the county website

    Neighborhood: 22853

    Nearby schools

    GreatSchools rating
    Schools provided by the listing agent
    • Elementary: Plains
    • Middle: J. Frank Hillyard
    • High: Broadway

    Source: CAAR. This data may not be complete. We recommend contacting the local school district to confirm school assignments for this home.

    Get pre-qualified for a loan
    At Zillow Home Loans, we can pre-qualify you in as little as 5 minutes with no impact to your credit score.

    An equal housing lender. NMLS #10287.