This well-cared-for 3-bedroom, 2-bath home presents an excellent opportunity for investors or buyers seeking property in Hackberry. The 2006 double-wide mobile home has been nicely updated, including a post-Hurricane Laura roof replacement, fresh interior paint, and updated flooring throughout. Property highlights include a spacious 28×48 Cavalier Englewood (SER# BC06AL0137419B) with two generous front porches—ideal for relaxing or entertaining. The home has remained on its original homesite since being purchased from the dealership. Additional features: Flood Elevation Certificate available, Established, dependable tenants paying $1,350/month on a month-to-month lease. Tenants would prefer to remain, offering immediate rental income for the next owner Whether you’re searching for a turnkey investment or a comfortable personal residence in Hackberry, this property offers both value and flexibility in a sought-after area. Don’t miss this opportunity!
For sale
$114,500
145 Channel Dr, Hackberry, LA 70645
4beds
1,250sqft
Manufactured On Land, Residential, Manufactured Home
Built in 2006
0.83 Acres Lot
$105,600 Zestimate®
$92/sqft
$-- HOA
What's special
Original homesiteUpdated flooring throughoutFresh interior paintPost-hurricane laura roof replacement
- 185 days |
- 98 |
- 8 |
Zillow last checked:
Listing updated:
Listed by:
Lisa Thompson 337-570-7323,
CENTURY 21 Bessette Flavin 337-474-2185
Source: SWLAR,MLS#: SWL26000685
Facts & features
Interior
Bedrooms & bathrooms
- Bedrooms: 4
- Bathrooms: 2
- Full bathrooms: 2
- Main level bathrooms: 2
- Main level bedrooms: 4
Primary bedroom
- Description: Master Bedroom
- Level: Lower
- Area: 120 Square Feet
- Dimensions: 12 x 10
Bedroom
- Description: Bedroom
- Level: Lower
- Area: 99 Square Feet
- Dimensions: 10.6 x 8.9
Bedroom
- Description: Bedroom
- Level: Lower
- Area: 117 Square Feet
- Dimensions: 12.6 x 9.4
Primary bathroom
- Description: Master Bathroom
- Level: Lower
- Area: 104 Square Feet
- Dimensions: 12.6 x 7.8
Bathroom
- Description: Bathroom
- Level: Lower
- Area: 30 Square Feet
- Dimensions: 6.11 x 4.6
Dining room
- Description: Dining
- Level: Lower
- Area: 100 Square Feet
- Dimensions: 10 x 9.8
Kitchen
- Description: Kitchen
- Level: Lower
- Area: 190 Square Feet
- Dimensions: 19.2 x 9.8
Laundry
- Description: Laundry
- Level: Lower
- Area: 27 Square Feet
- Dimensions: 8.7 x 3.2
Living room
- Description: Living Room
- Level: Lower
- Area: 221 Square Feet
- Dimensions: 17.11 x 12.6
Heating
- Central, Electric
Cooling
- Central Air, Electric
Appliances
- Included: Electric Range, Electric Water Heater, Water Heater
- Laundry: Electric Dryer Hookup, Laundry Room, Washer Hookup
Features
- Formica Counters, Kitchen Open to Family Room, Open Floorplan, Shower, Shower in Tub, Eat-in Kitchen
- Has basement: No
- Has fireplace: No
- Fireplace features: None
Interior area
- Total structure area: 1,344
- Total interior livable area: 1,250 sqft
Property
Parking
- Parking features: Driveway
- Has uncovered spaces: Yes
Features
- Levels: One
- Stories: 1
- Patio & porch: Covered, Porch, Wood
- Pool features: None
- Spa features: None
- Fencing: None
- Has view: Yes
- View description: Neighborhood
Lot
- Size: 0.83 Acres
- Dimensions: 150 x 80
- Features: Back Yard, Front Yard, Yard
Details
- Parcel number: 600001200
- Zoning description: Residential
- Special conditions: Standard
Construction
Type & style
- Home type: MobileManufactured
- Architectural style: See Remarks
- Property subtype: Manufactured On Land, Residential, Manufactured Home
Materials
- Vinyl Siding
- Foundation: See Remarks, Tie Down
- Roof: Shingle
Condition
- Turnkey
- New construction: No
- Year built: 2006
Utilities & green energy
- Gas: None
- Sewer: Private Sewer
- Water: Public
- Utilities for property: Cable Available, Electricity Connected, Sewer Connected, Water Connected
Community & HOA
Community
- Features: Rural
- Subdivision: Dennis Constance
HOA
- Has HOA: No
Location
- Region: Hackberry
Financial & listing details
- Price per square foot: $92/sqft
- Tax assessed value: $38,260
- Annual tax amount: $579
- Date on market: 2/13/2026
- Cumulative days on market: 564 days
- Listing terms: Cash,Conventional,FHA,USDA Loan,VA Loan
- Electric utility on property: Yes
- Road surface type: Paved
Estimated market value
$105,600
$100,000 - $111,000
$1,272/mo
Price history
| Date | Event | Price |
|---|---|---|
| 2/13/2026 | Listed for sale | $114,500+1.3%$92/sqft |
Source: SWLAR #SWL26000685 Report a problem | ||
| 1/1/2026 | Listing removed | $113,000$90/sqft |
Source: SWLAR #SWL24007223 Report a problem | ||
| 11/14/2025 | Price change | $113,000-5.4%$90/sqft |
Source: SWLAR #SWL24007223 Report a problem | ||
| 9/17/2025 | Price change | $119,500-4%$96/sqft |
Source: SWLAR #SWL24007223 Report a problem | ||
| 12/19/2024 | Listed for sale | $124,500+8.4%$100/sqft |
Source: Greater Southern MLS #SWL24007223 Report a problem | ||
| 4/1/2024 | Listing removed | -- |
Source: Greater Southern MLS #SWL22009449 Report a problem | ||
| 6/26/2023 | Price change | $114,900-4.2%$92/sqft |
Source: Greater Southern MLS #SWL22009449 Report a problem | ||
| 3/3/2023 | Price change | $119,900-7.5%$96/sqft |
Source: Greater Southern MLS #SWL22009449 Report a problem | ||
| 1/30/2023 | Price change | $129,555-7.5%$104/sqft |
Source: Greater Southern MLS #SWL22009449 Report a problem | ||
| 12/30/2022 | Listed for sale | $140,000$112/sqft |
Source: Greater Southern MLS #SWL22009449 Report a problem | ||
Public tax history
| Year | Property taxes | Tax assessment |
|---|---|---|
| 2025 | $579 +2.4% | $3,826 |
| 2024 | $566 -6.1% | $3,826 |
| 2023 | $603 +56.3% | $3,826 +50.9% |
| 2022 | $386 +74.6% | $2,536 +61.7% |
| 2021 | $221 +0% | $1,568 |
| 2020 | $221 | $1,568 -59% |
| 2019 | -- | $3,826 |
| 2018 | -- | $3,826 |
| 2017 | $588 | $3,826 |
| 2016 | -- | $3,826 -90% |
| 2015 | $533 | $38,260 +900% |
| 2013 | $533 -12.9% | $3,826 |
| 2012 | $611 -4.1% | $3,826 |
| 2011 | $637 +96.4% | $3,826 +102.4% |
| 2010 | $325 | $1,890 |
Find assessor info on the county website
Monthly payment
Climate risks
Neighborhood: 70645
Nearby schools
GreatSchools rating
- 6/10Hackberry High SchoolGrades: PK-12Distance: 2 mi
- 8/10Grand Lake High SchoolGrades: 7-12Distance: 9.2 mi
- 4/10South Cameron High SchoolGrades: PK-12Distance: 19.9 mi
Schools provided by the listing agent
- Elementary: Hackberry
- Middle: Hackberry
- High: South Cameron
Source: SWLAR. This data may not be complete. We recommend contacting the local school district to confirm school assignments for this home.
- $4,200-- bd-- ba-- sqft113 Dennis Ln, Hackberry, LA 70645Off Market
- $--0.76 acres173 Channel Dr, Hackberry, LA 70645Sold
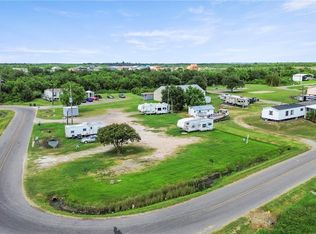
- $5,400-- bd-- ba-- sqft150 Channel Dr, Hackberry, LA 70645Off Market
- $2,500-- bd-- ba1.2k sqft185 Channel Dr, Hackberry, LA 70645Off Market
- $5,000-- bd-- ba-- sqft173 Channel Dr, Hackberry, LA 70645Off Market
- $3,000-- bd-- ba-- sqft218 Channel Dr, Hackberry, LA 70645Off Market
- $17,6005 acres116 Dennis Ln, Hackberry, LA 70645Off Market
- $5,400-- bd-- ba-- sqft156 Channel Dr, Hackberry, LA 70645Off Market
Similar homes
- $145,0004 bd2 ba1.2k sqft996 Oak Ln, Hackberry, LA 70645For Sale
 MLS ID #SWL26000751, Grace S Robideaux. SWLAR
 - $115,0002 bd1 ba1.4k sqft160 Josephine St, Lake Charles, LA 70607For Sale
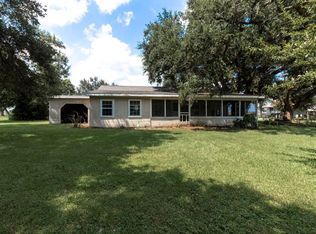 MLS ID #SWL26000752, Tricia C Phillips. SWLAR
 - $114,0003 bd2 ba1.3k sqft3802 Harvard St, Lake Charles, LA 70607For Sale
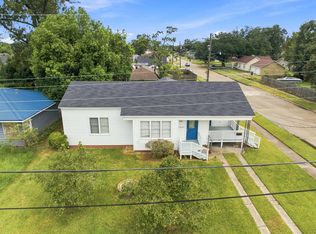 MLS ID #SWL26003852, Karley Hebert. SWLAR
 - $125,0002 bd1 ba1.3k sqft141 Martin Hebert St, Lake Charles, LA 70607For Sale

 MLS ID #2500003607, Tova Stelly, Real Broker, LLC. RAA
 - $145,0003 bd2 ba1.6k sqft132 Thomas Ln, Lake Charles, LA 70607For SaleMLS ID #SWL26003453, Angela Vitello. SWLAR
- $119,5004 bd2 ba1.4k sqft1101 Oklahoma St, Lake Charles, LA 70607For SaleMLS ID #SWL26002616, Morgan Denman. SWLAR
- $118,0003 bd1 ba1.3k sqft2241 14th St, Lake Charles, LA 70601For SaleMLS ID #SWL26003772, Chelsea Armentor. SWLAR
- $100,0002 bd1 ba1k sqft150 Peggy Ann Ln, Lake Charles, LA 70607For SaleMLS ID #SWL26001961, Kelley Brack. SWLAR
- $139,5003 bd2 ba1.7k sqft2430 N Flounder Dr, Lake Charles, LA 70605For SaleMLS ID #SWL26000787, Larry G Turner. SWLAR
- $117,5003 bd2 ba1.1k sqft842 Kim St, Sulphur, LA 70663For SaleMLS ID #SWL25102577, Amanda Sarvaunt. SWLAR
- $114,7002 bd1 ba1.1k sqft3814 Auburn St, Lake Charles, LA 70607For SaleMLS ID #SWL26003582, Lisa Thompson. SWLAR
- $135,0002 bd2 ba1.1k sqft1218 Arkansas St, Lake Charles, LA 70607For SaleMLS ID #SWL26003570, Dana P Hoffpauir. SWLAR
- $118,0003 bd3 ba1.5k sqft2409 N Flounder Dr, Lake Charles, LA 70605For SaleMLS ID #SWL25102504, Debbie Holt. SWLAR
- $115,0003 bd2 ba1.1k sqft2233 14th St, Lake Charles, LA 70601For SaleMLS ID #SWL26002987, Cheyenne Bustamante. SWLAR
- $110,0003 bd1 ba1.8k sqft709 Sundale Dr, Lake Charles, LA 70607For SaleMLS ID #SWL26001133, Janis Painter. SWLAR
- $125,0003 bd1 ba1.6k sqft1818 5th St, Lake Charles, LA 70601For SaleMLS ID #SWL26000915, Timothy J Feist. SWLAR
- $125,9003 bd2 ba1.4k sqft551 N Crocker St, Sulphur, LA 70663For SaleMLS ID #SWL26000651, Teresa Cardwell. SWLAR
- $100,0003 bd2 ba1.3k sqft410 Foreman Ave, Sulphur, LA 70663For SaleMLS ID #SWL26003010, Justin Foreman. SWLAR
- $123,4003 bd2 ba1.5k sqft2803 Hinton Dr, Lake Charles, LA 70615For SaleMLS ID #SWL26001072, Mark Fontenot. SWLAR
- $123,0003 bd2 ba1.6k sqft3501 Kirkman St, Lake Charles, LA 70607For SaleMLS ID #SWL26001779, Jen F Johnson-Chiasson. SWLAR
