Skip main navigation
Pending
  • Price cut: $25K (6/1)
    $1,295,000

    145 Channelview Dr, Moneta, VA 24121

    4beds
    2,741sqft
    : 
    Loading
    Get pre-qualified
    Single Family Residence
    Built in 2003
    1.13 Acres Lot
    $1,240,200 Zestimate®
    $472/sqft
    $13/mo HOA

    What's special

    Gas fireplaceCathedral-ceiling family roomWet barLandscaped groundsPaved drivewayHardie plank exteriorOne-level living
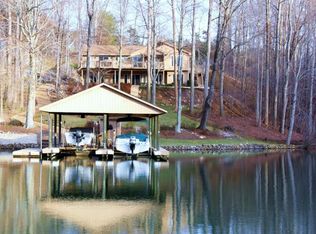
    Stunning Waterfront Retreat with Deep Water Cove! Experience one-level living at its finest in this immaculate home situated on 1.13 acres with 105 feet of shoreline and over 1/3 mile of no-wake zone, offering both tranquility and ideal boating conditions. Main level welcomes you with a bright foyer that opens into a spacious layout featuring a cathedral-ceiling family room with gas fireplace, a large dining area, and a beautifully designed kitchen complete with granite countertops, custom lighting, and an oversized pantry with additional refrigerator. Primary suite is a true standout, featuring a spa-like bath with tiled shower, double sinks, and a solar tube skylight. Second bedroom, full bath, and laundry room complete the main level. Enjoy outdoor living on the screened porch and wraparound Trex deck. Lower level is perfect for entertaining. A huge recreation/family room with gas fireplace, wet bar, two bedrooms, and a full bath--plus direct access to a patio and landscaped grounds. Gentle walkway to an impressive multi-level dock. Upper sun deck with panoramic water views. Lower Trex deck with storage rooms. Two covered boat slips with Gem remote-control lifts. Upgraded lift for larger boats + jet ski lift, Floater and party deck. Landscape lighting and lawn irrigation system. Additional Highlights: Anderson double-pane windows and sliding doors. Hardie plank exterior. Ceiling fans in every room. Paved driveway and oversized garage. Advanced fire and CO detection system. Conveniently located just 4 miles to Westlake Corner and all local amenities, this home combines luxury, comfort, and unbeatable waterfront living--all in move-in ready condition.
    90 days
    |
    112
    |
    3
    |

    Zillow last checked:

    Listing updated:

    Listed by:

    CHRIS JOHNSON 434-944-9477,

    LONG & FOSTER - FOREST

    Source: RVAR,MLS#: 926439MLS Logo

      Facts & features

      Interior

      Bedrooms & bathrooms
      • Bedrooms: 4
      • Bathrooms: 3
      • Full bathrooms: 3
      Primary bedroom
      • Level: E
      Bedroom 2
      • Level: E
      Bedroom 3
      • Level: L
      Bedroom 4
      • Level: L
      Dining area
      • Level: E
      Family room
      • Level: L
      Game room
      • Level: L
      Great room
      • Level: E
      Kitchen
      • Level: E
      Laundry
      • Level: E
      Recreation room
      • Level: L
      Heating
      • Heat Pump Electric
      Cooling
      • Heat Pump Electric
      Appliances
      • Included: Dishwasher, Disposal, Microwave, Electric Range, Refrigerator
      Features
      • Wet Bar
      • Flooring: Carpet, Ceramic Tile, Wood
      • Doors: Metal, Sliding Doors
      • Windows: Clad, Insulated Windows
      • Has basement: Yes
      • Number of fireplaces: 2
      • Fireplace features: Family Room, Gas Log, Great Room
      Interior area
      • Total structure area: 3,046
      • Total interior livable area: 2,741 sqft
      • Finished area above ground: 1,523
      • Finished area below ground: 1,218
      Video & virtual tour

      Property

      Parking
      • Total spaces: 2
      • Parking features: Attached, Paved, Garage Door Opener
      • Has attached garage: Yes
      • Covered spaces: 2
      Features
      • Patio & porch: Deck, Patio
      • Exterior features: Garden Space
      • Has water view: Yes
      • Water view: Lake
      • On waterfront: Yes
      • Waterfront features: Waterfront, Cove, No Wake Area, Riprap Shoreline
      • Body of water: Smith Mtn Lake
      Lot
      • Size: 1.13 Acres
      • Features: Gentle Sloping, Views
      Details
      • Parcel number: 032 03005 00
      • Zoning: RPD

      Construction

      Type & style
      • Home type: SingleFamily
      • Architectural style: Contemporary
      • Property subtype: Single Family Residence
      Materials
      • HardiPlank Type, Wood
      Condition
      • Completed
      • Year built: 2003

      Utilities & green energy

      • Electric: 0 Phase
      • Water: Community System
      • Utilities for property: Cable Connected, Cable

      Community & HOA

      Community
      • Features: Beach Access
      • Subdivision: Winding Waters
      HOA
      • Has HOA: Yes
      • HOA fee: $160 annually
      Location
      • Region: Moneta

      Financial & listing details

      • Price per square foot: $472/sqft
      • Tax assessed value: $826,100
      • Annual tax amount: $5,039
      • Date on market: 4/12/2026
      • Road surface type: Paved

        Estimated market value

        $1,240,200

        $1.18M - $1.30M

        $3,634/mo

        Price history

        DateEventPrice
        6/10/2026Pending sale$1,295,000$472/sqft
        Source: RVAR #926439 Report a problem
        6/1/2026Price change$1,295,000-1.9%$472/sqft
        Source: RVAR #926439 Report a problem
        4/12/2026Listed for sale$1,320,000+114.6%$482/sqft
        Source: RVAR #926439 Report a problem
        1/15/2019Sold$615,000-12.1%$224/sqft
        Source: RVAR #851878 Report a problem
        1/15/2019Listed for sale$699,900$255/sqft
        Source: RE/MAX MOUNTAIN TO LAKE REALTY #851878 Report a problem
        11/28/2018Pending sale$699,900$255/sqft
        Source: RE/MAX MOUNTAIN TO LAKE REALTY #851878 Report a problem
        8/28/2018Listed for sale$699,900+17.6%$255/sqft
        Source: RE/MAX MOUNTAIN TO LAKE REALTY #851878 Report a problem
        5/21/2015Sold$595,000-4.8%$217/sqft
        Source: RVAR #813232 Report a problem
        4/1/2015Listed for sale$625,000$228/sqft
        Source: Three Sisters Corporation Salem dba Wainwright & Co. - REALTORS #813232 Report a problem

        Public tax history

        YearProperty taxesTax assessment
        2025$3,552 $826,100
        2024$3,552 -1%$826,100 +40.5%
        2023$3,587 $588,000
        2022$3,587 $588,000
        2021$3,587 $588,000
        2020$3,587 +3.4%$588,000 +3.4%
        2019$3,467 $568,400
        2018$3,467 $568,400 +2.5%
        2017$3,467 +10.9%$554,700
        2016$3,126 $554,700
        2015$3,126 +4.4%$554,700
        2014$2,995 --
        2013$2,995 $554,700
        2012-- --
        2011-- --
        2010-- --
        Find assessor info on the county website

        Monthly payment

        Est. payment

        Payment breakdown

        Explore the cost of this home by adjusting the details. Changes won't be saved.
        All calculations are estimates and provided by Zillow, Inc. for informational purposes only. Actual amounts may vary.
        HOA fees may include property taxes on listings classified as Co-Ops. Contact the listing agent and/or owner for fee details.
        Mortgage interest rates are dependent on a number of factors, including credit score, down payment, and repayment length. Interest rate data provided by Zillow Group Marketplace, Inc. as of 1/1/1970 from various mortgage lenders with which we have lead or other similar arrangements; the Estimated Payment is an average of those rates.
        See how much you could borrow to make a competitive offer.

        Climate risks

        Neighborhood: 24121

        Getting around

        0 / 100
        Car-Dependent
        4 / 100
        Somewhat Bikeable

        Nearby schools

        GreatSchools rating
        Schools provided by the listing agent
        • Elementary: Dudley
        • Middle: Ben Franklin Middle
        • High: Franklin County

        Source: RVAR. This data may not be complete. We recommend contacting the local school district to confirm school assignments for this home.

        A local agent can set up tours, give advice and negotiate with sellers.

        A local lender can help you make sure your offer is ready when you are.

        Browse local experts

        Similar homes