Skip main navigation
Closed
  • $310,000

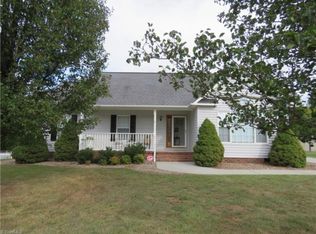
    145 Charleston Ridge Dr #23, Mocksville, NC 27028

    3beds
    1,535sqft
    Single Family Residence
    Built in 2001
    0.38 Acres Lot
    $320,800 Zestimate®
    $202/sqft
    $1,802 Estimated rent

    Home value

    $320,800

    $266,000 - $388,000

    $1,802/mo

    Zestimate® history
    Loading
    Loading...

    Owner options

    List your home for rent

    $1,802/mo

    Rent Zestimate®

    Find your next renter with Zillow Rental Manager. Plus, with online applications, you can quickly screen prospective tenants – for free.

    Learn more

    $1,802/mo

    Rent Zestimate®

    Refinance and save

    $1,827/mo

    Est. payment

    Refinancing to a lower rate could help reduce your monthly payments and save thousands over the life of the loan.

    See today's rates

    $1,827/mo

    Est. payment

    Explore your selling options

    Work with a Zillow partner agent

    Leverage their expertise and Zillow's premium Showcase listings to get your home seen by more buyers.

    Get started

    List with your own agent

    Get your home in front of millions of buyers by listing it on Zillow.

    Learn how to do it

    Sell it yourself

    Take full control of how buyers see your home on Zillow by listing For Sale by Owner (FSBO).

    List your home

    What's special

    Charming One-Level Gem Just Minutes from Downtown Mocksville! Welcome to your next home sweet home! This delightful 3-bedroom, 2-bath single-level residence offers easy living in one of Mocksville’s most inviting neighborhoods. You'll love the unbeatable location—just minutes from vibrant downtown Mocksville, where local shops, dining, and community events await. Nestled close to parks and convenient shopping, everything you need is right at your fingertips. Step inside to find a bright, open layout that’s perfect for both everyday living and entertaining. Whether you’re a first-time buyer, downsizing, or simply craving a low-maintenance lifestyle in a fantastic location, this home checks all the boxes. Don’t miss your chance to own a slice of Mocksville charm—schedule your showing today!

    Zillow last checked:

    Listing updated:

    Listing Provided by:

    Rick Donathan rick@rickdonathan.com,

    Main St Brokers Real Estate

    Bought with:

    Non Member

    Canopy Administration

    Source: Canopy MLS as distributed by MLS GRID,MLS#: 4247648MLS Logo

    Facts & features

    Interior

    Bedrooms & bathrooms
    • Bedrooms: 3
    • Bathrooms: 2
    • Full bathrooms: 2
    • Main level bedrooms: 3
    Primary bedroom
    • Features: Walk-In Closet(s)
    • Level: Main
    • Area: 203.59 Square Feet
    • Dimensions: 11' 11" X 17' 1"
    Bedroom s
    • Level: Main
    • Area: 123.72 Square Feet
    • Dimensions: 11' 4" X 10' 11"
    Bedroom s
    • Level: Main
    • Area: 123.72 Square Feet
    • Dimensions: 11' 4" X 10' 11"
    Bathroom full
    • Level: Main
    • Area: 39.36 Square Feet
    • Dimensions: 8' 0" X 4' 11"
    Bathroom full
    • Level: Main
    • Area: 121.82 Square Feet
    • Dimensions: 9' 3" X 13' 2"
    Dining area
    • Level: Main
    • Area: 96.46 Square Feet
    • Dimensions: 11' 7" X 8' 4"
    Kitchen
    • Level: Main
    • Area: 165 Square Feet
    • Dimensions: 12' 0" X 13' 9"
    Laundry
    • Level: Main
    • Area: 41.11 Square Feet
    • Dimensions: 7' 10" X 5' 3"
    Living room
    • Features: Ceiling Fan(s)
    • Level: Main
    • Area: 291.06 Square Feet
    • Dimensions: 18' 0" X 16' 2"
    Other
    • Level: Main
    • Area: 139.61 Square Feet
    • Dimensions: 17' 10" X 7' 10"
    Heating
    • Heat Pump
    Cooling
    • Heat Pump
    Appliances
    • Included: Dishwasher, Gas Oven, Refrigerator
    • Laundry: Electric Dryer Hookup, Laundry Room, Main Level, Washer Hookup
    Features
    • Flooring: Carpet, Laminate
    • Has basement: No
    • Fireplace features: Gas Log, Living Room
    Interior area
    • Total structure area: 1,535
    • Total interior livable area: 1,535 sqft
    • Finished area above ground: 1,535
    • Finished area below ground: 0

    Property

    Parking
    • Total spaces: 2
    • Parking features: Driveway, Attached Garage, Garage Door Opener, Garage Faces Front, Garage on Main Level
    • Attached garage spaces: 2
    • Has uncovered spaces: Yes
    Features
    • Levels: One
    • Stories: 1
    • Patio & porch: Deck, Enclosed, Front Porch
    • Fencing: Back Yard,Fenced
    Lot
    • Size: 0.38 Acres
    • Features: Level
    Details
    • Additional structures: Shed(s)
    • Parcel number: J5010D0023
    • Zoning: GR
    • Special conditions: Standard

    Construction

    Type & style
    • Home type: SingleFamily
    • Architectural style: Ranch
    • Property subtype: Single Family Residence
    Materials
    • Vinyl
    • Foundation: Crawl Space
    • Roof: Shingle
    Condition
    • New construction: No
    • Year built: 2001

    Utilities & green energy

    • Sewer: Public Sewer
    • Water: Public
    • Utilities for property: Cable Available, Electricity Connected

    Community & neighborhood

    Location
    • Region: Mocksville
    • Subdivision: Charleston Ridge

    HOA & financial

    HOA
    • Association name: Charleston Ridge Home Owners Association

    Other

    Other facts
    • Listing terms: Cash,Conventional,FHA,USDA Loan,VA Loan
    • Road surface type: Concrete, Paved

    Price history

    DateEventPrice
    6/16/2025Sold$310,000-3.1%$202/sqft
    Source: Canopy MLS as distributed by MLS GRID #4247648 Report a problem
    5/3/2025Pending sale$319,900$208/sqft
    Source: Canopy MLS as distributed by MLS GRID #4247648 Report a problem
    4/16/2025Listed for sale$319,900$208/sqft
    Source: Canopy MLS as distributed by MLS GRID #4247648 Report a problem

    Public tax history

    Tax history is unavailable.

    Neighborhood: 27028

    Nearby schools

    GreatSchools rating
    Schools provided by the listing agent
    • Elementary: Mocksville
    • Middle: South Davie
    • High: Davie

    Source: Canopy MLS as distributed by MLS GRID. This data may not be complete. We recommend contacting the local school district to confirm school assignments for this home.

    Get a cash offer in 3 minutes
    Find out how much your home could sell for in as little as 3 minutes with a no-obligation cash offer.
    Estimated market value
    $320,800
    Get a cash offer in 3 minutes
    Find out how much your home could sell for in as little as 3 minutes with a no-obligation cash offer.
    Estimated market value
    $320,800