Nestled on a sloping lot, this custom log home is a true masterpiece. You will be welcomed by grand logs and exposed beams, creating a warm and inviting atmosphere. The river rock fireplace is the centerpiece of the great room, perfect for cozying up on cool evenings. The vaulted ceilings and abundant windows allow natural light to fill the home and showcase the stunning views. Featuring 4 bedrooms and 4 bathrooms in over 4000 square feet, you will find something for everyone here. The loft and lower level rec room offer additional space for entertaining, relaxing, and enjoying your mountain lifestyle. The unfinished portion of the lower level is ready to be finished into an additional bedroom and bathroom, still leaving plenty of space for storage. Enjoy the fresh mountain air outside from your deck or lower patio and take in the panoramic views across the valley. The home sits on a 1.4-acre lot that backs to HOA open space, providing peace and privacy, and plenty of wildlife viewing. This home is truly a dream come true in a stunning mountain setting. Don't miss out on the opportunity to make it yours.
Sold for $1,275,000
$1,275,000
145 Cherokee Ct, Estes Park, CO 80517
4beds
4,017sqft
Cabin
Built in 2001
1.4 Acres Lot
$1,330,500 Zestimate®
$317/sqft
$4,185 Estimated rent
Home value
$1,330,500
$1.25M - $1.41M
$4,185/mo
Zestimate® history
Owner options
List your home for rent
$4,185/mo
Rent Zestimate®
Find your next renter with Zillow Rental Manager. Plus, with online applications, you can quickly screen prospective tenants – for free.
$4,185/mo
Rent Zestimate®
Refinance and save
$7,965/mo
Est. payment
Refinancing to a lower rate could help reduce your monthly payments and save thousands over the life of the loan.
$7,965/mo
Est. payment
Explore your selling options
Work with a Zillow partner agent
Leverage their expertise and Zillow's premium Showcase listings to get your home seen by more buyers.
Get startedList with your own agent
Get your home in front of millions of buyers by listing it on Zillow.
Learn how to do itSell it yourself
Take full control of how buyers see your home on Zillow by listing For Sale by Owner (FSBO).
List your homeWhat's special
Zillow last checked:
Listing updated:
Listed by:
Breeyan Edwards 970-586-3333,
First Colorado Realty
Bought with:
Sam Basel, 40037085
eXp Realty - Estes Park
Source: IRES as distributed by MLS GRID,MLS#: 991211
Facts & features
Interior
Bedrooms & bathrooms
- Bedrooms: 4
- Bathrooms: 4
- Full bathrooms: 1
- 3/4 bathrooms: 2
- 1/2 bathrooms: 1
- Main level bathrooms: 2
Primary bedroom
- Description: Carpet
- Features: 3/4 Primary Bath
- Level: Main
- Area: 272 Square Feet
- Dimensions: 16 x 17
Bedroom 2
- Description: Carpet
- Level: Upper
- Area: 144 Square Feet
- Dimensions: 12 x 12
Bedroom 3
- Description: Carpet
- Level: Upper
- Area: 196 Square Feet
- Dimensions: 14 x 14
Bedroom 4
- Description: Carpet
- Level: Lower
- Area: 240 Square Feet
- Dimensions: 15 x 16
Dining room
- Description: Laminate
- Level: Main
- Area: 238 Square Feet
- Dimensions: 14 x 17
Family room
- Description: Carpet
- Level: Lower
- Area: 391 Square Feet
- Dimensions: 17 x 23
Kitchen
- Description: Tile
- Level: Main
- Area: 238 Square Feet
- Dimensions: 14 x 17
Laundry
- Description: Other
- Level: Lower
- Area: 276 Square Feet
- Dimensions: 12 x 23
Living room
- Description: Laminate
- Level: Main
- Area: 340 Square Feet
- Dimensions: 17 x 20
Heating
- Hot Water, Baseboard
Cooling
- Ceiling Fan(s)
Appliances
- Included: Electric Range, Dishwasher, Refrigerator, Microwave
- Laundry: Washer/Dryer Hookup
Features
- Eat-in Kitchen, Separate Dining Room, Cathedral Ceiling(s), Open Floorplan, Natural Woodwork, Kitchen Island, Two Primary Suites
- Basement: Full,Partially Finished,Walk-Out Access
- Has fireplace: Yes
- Fireplace features: Great Room
Interior area
- Total structure area: 2,415
- Total interior livable area: 4,017 sqft
- Finished area above ground: 2,415
Property
Parking
- Total spaces: 2
- Parking features: Oversized
- Garage spaces: 2
- Details: Detached
Accessibility
- Accessibility features: Low Carpet, Main Floor Bath, Accessible Bedroom, Stall Shower
Features
- Levels: Two
- Stories: 2
- Patio & porch: Deck
- Exterior features: Balcony
- Fencing: Dog Run/Kennel
- Has view: Yes
- View description: Mountain(s), Hills
Lot
- Size: 1.4 Acres
- Features: Wooded, Evergreen Trees, Native Plants, Sloped, Rock Outcropping, Abuts Private Open Space, Meadow, Paved, Fire Hydrant within 500 Feet
Details
- Parcel number: R1577263
- Zoning: E1
- Special conditions: Private Owner
Construction
Type & style
- Home type: SingleFamily
- Architectural style: Cabin,Contemporary
- Property subtype: Cabin
Materials
- Frame, Log, Painted/Stained
- Roof: Composition
Condition
- New construction: No
- Year built: 2001
Details
- Builder model: custom log home
Utilities & green energy
- Electric: Town of EP
- Gas: Xcel
- Water: City, District
- Utilities for property: Natural Gas Available, Electricity Available, Cable Available, Satellite Avail, High Speed Avail
Green energy
- Energy efficient items: Southern Exposure, Windows
Community & HOA
Community
- Features: Trail(s)
- Subdivision: ARAPAHO ESTATES
HOA
- Has HOA: Yes
- HOA fee: $180 annually
- HOA name: Arapaho Estates
Location
- Region: Estes Park
Financial & listing details
- Price per square foot: $317/sqft
- Tax assessed value: $1,169,000
- Annual tax amount: $5,026
- Date on market: 1/15/2024
- Listing terms: Cash,Conventional,1031 Exchange
- Exclusions: Seller's Personal Possessions, lower level bar, shelving and kegerator, utility freezer and refrigerator, standalone utility shelving (4 total), 2 patio speakers, laundry room tool bench, and antler light fixture in dining room
- Electric utility on property: Yes
- Road surface type: Asphalt
Price history
| Date | Event | Price |
|---|---|---|
| 2/1/2024 | Sold | $1,275,000-1.5%$317/sqft |
Source:  IRES as distributed by MLS GRID #991211 Report a problem IRES as distributed by MLS GRID #991211 Report a problem | ||
| 1/15/2024 | Pending sale | $1,295,000$322/sqft |
Source:  REcolorado as distributed by MLS GRID #IR991211 Report a problem REcolorado as distributed by MLS GRID #IR991211 Report a problem | ||
| 1/15/2024 | Listed for sale | $1,295,000$322/sqft |
Source: IRES as distributed by MLS GRID #991211 Report a problem | ||
| 12/27/2023 | Listing removed | -- |
Source: IRES as distributed by MLS GRID #991211 Report a problem | ||
| 10/19/2023 | Price change | $1,295,000-10.4%$322/sqft |
Source: IRES as distributed by MLS GRID #991211 Report a problem | ||
| 9/4/2023 | Price change | $1,445,000-6.5%$360/sqft |
Source: REcolorado as distributed by MLS GRID #IR991211 Report a problem | ||
| 6/30/2023 | Listed for sale | $1,545,000+107.4%$385/sqft |
Source: REcolorado as distributed by MLS GRID #IR991211 Report a problem | ||
| 3/29/2018 | Sold | $745,000-2%$185/sqft |
Source: IRES as distributed by MLS GRID #827549 Report a problem | ||
| 8/21/2017 | Price change | $760,000-0.7%$189/sqft |
Source: RE/MAX Mountain Brokers #827549 Report a problem | ||
| 7/24/2017 | Listed for sale | $765,000$190/sqft |
Source: RE/MAX Mountain Brokers #827549 Report a problem | ||
| 9/16/2016 | Listing removed | $765,000$190/sqft |
Source: RE/MAX Mountain Brokers #764147 Report a problem | ||
| 5/22/2015 | Listed for sale | $765,000-1.3%$190/sqft |
Source: RE/MAX Mountain Brokers #764147 Report a problem | ||
| 10/21/2013 | Listing removed | $775,000$193/sqft |
Source: ERA Tradewind Real Estate, LLC #707497 Report a problem | ||
| 5/14/2013 | Price change | $775,000-2.5%$193/sqft |
Source: ERA Tradewind Real Estate, LLC #707497 Report a problem | ||
| 5/16/2012 | Price change | $795,000-6.5%$198/sqft |
Source: ERA Tradewind Real Estate, LLC #707497 Report a problem | ||
| 6/18/2011 | Listed for sale | $850,000+701.9%$212/sqft |
Source: ERA Tradewind Real Estate #658715 Report a problem | ||
| 7/19/2000 | Sold | $106,000$26/sqft |
Source: Public Record Report a problem | ||
Public tax history
| Year | Property taxes | Tax assessment |
|---|---|---|
| 2025 | $5,617 +1.4% | $73,063 -7.9% |
| 2024 | $5,542 +10.2% | $79,341 -1% |
| 2023 | $5,027 -2.6% | $80,111 +21.7% |
| 2022 | $5,161 +26% | $65,824 -2.8% |
| 2021 | $4,095 +0.6% | $67,718 +27.7% |
| 2020 | $4,072 +17.7% | $53,046 -0.7% |
| 2019 | $3,459 | $53,417 +22.2% |
| 2018 | $3,459 | $43,704 |
| 2017 | $3,459 -0.5% | $43,704 +14.5% |
| 2016 | $3,478 +20.1% | $38,184 +0% |
| 2015 | $2,897 +14.1% | $38,180 +11.2% |
| 2014 | $2,538 | $34,320 |
| 2013 | -- | $34,320 -19.4% |
| 2012 | -- | $42,600 -12.9% |
| 2011 | -- | $48,900 +10.7% |
| 2010 | -- | $44,160 |
| 2009 | -- | $44,160 |
| 2008 | -- | $44,160 |
| 2007 | -- | $44,160 +12.3% |
| 2006 | -- | $39,320 -17.3% |
| 2005 | -- | $47,530 +35.1% |
| 2004 | -- | $35,180 +7% |
| 2002 | -- | $32,870 +9.2% |
| 2001 | -- | $30,100 |
Find assessor info on the county website
Neighborhood: 80517
Nearby homes
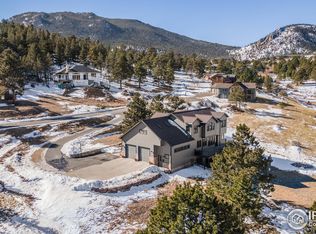
- $1,068,7004 bd3 ba3.2k sqft175 Cherokee Ct, Estes Park, CO 80517Off Market
- $1,022,4003 bd1 ba1.9k sqft105 Cherokee Ct, Estes Park, CO 80517Off Market
- $1,073,6004 bd4 ba2.9k sqft160 Cherokee Ct, Estes Park, CO 80517Off Market

- $--1.27 AcresCherokee Ct, Estes Park, CO 80517Off Market
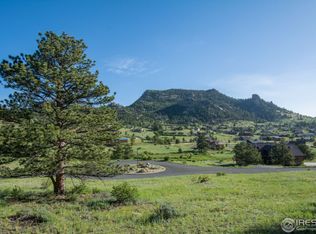
- $1,374,0005 bd3 ba3.5k sqft130 Cherokee Ct, Estes Park, CO 80517Off Market
- $1,295,0005 bd3 ba3.3k sqft280 Indian Trl, Estes Park, CO 80517Sold
- $1,292,3005 bd4 ba3.5k sqft250 Indian Trl, Estes Park, CO 80517Off Market
- $1,182,9001.27 Acres201 Cherokee Ct, Estes Park, CO 80517Off Market
Nearby schools
GreatSchools rating
- 4/10Estes Park K-5 SchoolGrades: PK-5Distance: 2 mi
- 6/10Estes Park Middle SchoolGrades: 6-8Distance: 2.1 mi
- 4/10Estes Park High SchoolGrades: 9-12Distance: 2.2 mi
Schools provided by the listing agent
- Elementary: Estes Park
- Middle: Estes Park
- High: Estes Park
Source: IRES as distributed by MLS GRID. This data may not be complete. We recommend contacting the local school district to confirm school assignments for this home.


Get pre-qualified for a loan
At Zillow Home Loans, we can pre-qualify you in as little as 5 minutes with no impact to your credit score.An equal housing lender. NMLS #10287.
- Colorado
- Larimer County
- Estes Park
- 80517
- 145 Cherokee Ct
Nearby cities
Nearby zip codes
Other Estes Park Topics
