Skip main navigation
Sold for $635,000
  • Listing Provided by: JZ REALTY
    Bought with: Keller Williams Westlake Village
    $635,000

    145 Cherrywood St, Fillmore, CA 93015

    3beds
    1,519sqft
    Condominium
    Built in 2013
    -- sqft lot
    $690,700 Zestimate®
    $418/sqft
    $3,670 Estimated rent

    Home value

    $690,700

    $656,000 - $725,000

    $3,670/mo

    Zestimate® history
    Loading
    Loading...

    Owner options

    List your home for rent

    $3,670/mo

    Rent Zestimate®

    Find your next renter with Zillow Rental Manager. Plus, with online applications, you can quickly screen prospective tenants – for free.

    Learn more

    $3,670/mo

    Rent Zestimate®

    Refinance and save

    $4,124/mo

    Est. payment

    Refinancing to a lower rate could help reduce your monthly payments and save thousands over the life of the loan.

    See today's rates

    $4,124/mo

    Est. payment

    Explore your selling options

    Work with a Zillow partner agent

    Leverage their expertise and Zillow's premium Showcase listings to get your home seen by more buyers.

    Get started

    List with your own agent

    Get your home in front of millions of buyers by listing it on Zillow.

    Learn how to do it

    Sell it yourself

    Take full control of how buyers see your home on Zillow by listing For Sale by Owner (FSBO).

    List your home

    What's special

    Sport courtsAdditional parkingWalk-in closetSeparate showerWalk in pantryOpen floorplanGranite counters
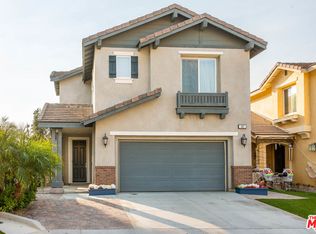
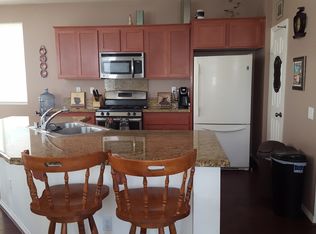
    Don't miss an opportunity to own this beautiful 3-bedroom 2.5 bath stand-alone condo! Great cul-de-sac location in the gated Oak Haven community at the Bridges. The downstairs has an open floorplan, kitchen with granite counters, walk in pantry, a breakfast bar, dining area and family room with under stair storage. All bedrooms are upstairs along with the laundry room. A primary suite with a walk-in closet, separate shower, and oval soaking tub. One of the additional bedrooms is very spacious also with a walk-in closet. Both the front and back yards have artificial turf for low maintenance. Enjoy grilling and entertaining in the lovely backyard with stamped concrete patio and walkways, vinyl fencing, and a built in BBQ. You even have additional parking for your guests with the extra wide driveway! Enjoy the community pool, spa, and sport courts, make this your new HOME!

    Zillow last checked:

    Listing updated:

    Listing Provided by:

    Julie Zermeno DRE #01012926 805-207-8111,

    JZ REALTY

    Bought with:

    Tatum Teel, DRE #02144483

    Keller Williams Westlake Village

    Source: CRMLS,MLS#: V1-19842MLS LogoOriginating MLS: California Regional MLS (Ventura & Pasadena-Foothills AORs)

    Facts & features

    Interior

    Bedrooms & bathrooms
    • Bedrooms: 3
    • Bathrooms: 3
    • Full bathrooms: 2
    • 1/2 bathrooms: 1
    Bedroom
    • Features: All Bedrooms Up
    Bathroom
    • Features: Tub Shower
    Kitchen
    • Features: Granite Counters, Walk-In Pantry
    Other
    • Features: Walk-In Closet(s)
    Heating
    • Forced Air
    Cooling
    • Central Air
    Appliances
    • Included: Dishwasher, Gas Oven, Gas Range, Microwave
    • Laundry: Inside, Laundry Room, Upper Level
    Features
    • Ceiling Fan(s), Granite Counters, Open Floorplan, Pantry, All Bedrooms Up, Walk-In Closet(s)
    • Flooring: Carpet, Tile
    • Doors: Sliding Doors
    • Has fireplace: No
    • Fireplace features: None
    • Common walls with other units/homes: No Common Walls
    Interior area
    • Total interior livable area: 1,519 sqft

    Property

    Parking
    • Total spaces: 3
    • Parking features: Direct Access, Door-Single, Driveway, Garage, Garage Door Opener
    • Attached garage spaces: 2
    Features
    • Levels: Two
    • Stories: 2
    • Patio & porch: Concrete, Front Porch, See Remarks
    • Has private pool: Yes
    • Pool features: Association
    • Has spa: Yes
    • Spa features: Association
    • Fencing: Vinyl
    • Has view: Yes
    • View description: None
    Lot
    • Features: Sprinklers None
    Details
    • Additional structures: Shed(s)
    • Parcel number: 0540050245
    • Special conditions: Standard

    Construction

    Type & style
    • Home type: Condo
    • Architectural style: Mediterranean
    • Property subtype: Condominium
    Materials
    • Concrete, Stucco
    • Roof: Tile
    Condition
    • Year built: 2013

    Utilities & green energy

    • Electric: 220 Volts in Laundry
    • Sewer: Public Sewer
    • Water: Public
    • Utilities for property: Electricity Connected, Natural Gas Connected, Sewer Connected

    Community & neighborhood

    Security
    • Security features: Carbon Monoxide Detector(s), Smoke Detector(s)
    Community
    • Community features: Curbs, Street Lights, Sidewalks
    Location
    • Region: Fillmore

    HOA & financial

    HOA
    • Has HOA: Yes
    • HOA fee: $165 monthly
    • Amenities included: Controlled Access, Sport Court, Pool, Spa/Hot Tub
    • Association name: Lorden Management
    • Association phone: 805-751-4142

    Other

    Other facts
    • Listing terms: Cash,Conventional,FHA,VA Loan
    • Road surface type: Paved

    Price history

    DateEventPrice
    9/29/2023Sold$635,000+0.8%$418/sqft
    Source: CRMLS #V1-19842 Report a problem
    9/27/2023Pending sale$630,000$415/sqft
    Source: CRMLS #V1-19842 Report a problem
    9/9/2023Contingent$630,000$415/sqft
    Source: CRMLS #V1-19842 Report a problem
    9/3/2023Listed for sale$630,000+40%$415/sqft
    Source: CRMLS #V1-19842 Report a problem
    6/6/2019Sold$450,000+5.9%$296/sqft
    Source: CSMAOR #219001519 Report a problem
    5/7/2019Pending sale$425,000$280/sqft
    Source: Aviara Real Estate #219001519 Report a problem
    5/2/2019Listed for sale$425,000$280/sqft
    Source: Aviara Real Estate #219001519 Report a problem
    4/16/2019Pending sale$425,000$280/sqft
    Source: Aviara Real Estate #219001519 Report a problem
    3/27/2019Price change$425,000-0.9%$280/sqft
    Source: Aviara Real Estate #219001519 Report a problem
    2/10/2019Listed for sale$429,000+52.4%$282/sqft
    Source: Aviara Real Estate #219001519 Report a problem
    7/25/2013Sold$281,500$185/sqft
    Source: Public Record Report a problem

    Public tax history

    YearProperty taxesTax assessment
    2025$11,288 +31.3%$647,700 +2%
    2024$8,596 $635,000 +39.4%
    2023$8,596 +5.4%$455,682 +2%
    2022$8,156 -8.2%$446,748 +2%
    2021$8,889 +4.2%$437,989 +1%
    2020$8,527 +21.3%$433,500 +40.4%
    2019$7,032 +2.1%$308,788 +2%
    2018$6,889 +0%$302,734 +2%
    2017$6,887 +8.3%$296,799 +2%
    2016$6,358 +6.4%$290,981 +1.5%
    2015$5,973 +1.4%$286,613 +2%
    2014$5,889 $281,000 +870%
    2013-- $28,968 +2%
    2012-- $28,400 -47.8%
    2011-- $54,452 +0.1%
    2009-- $54,400

    Find assessor info on the county website

    Neighborhood: 93015

    Nearby schools

    GreatSchools rating
    Get a cash offer in 3 minutes
    Find out how much your home could sell for in as little as 3 minutes with a no-obligation cash offer.
    Estimated market value
    $690,700
    Get a cash offer in 3 minutes
    Find out how much your home could sell for in as little as 3 minutes with a no-obligation cash offer.
    Estimated market value
    $690,700