Skip main navigation
Active
  • Price increase: $60K (5/12)
    $329,900

    145 Christian Way, Branson, MO 65616

    4beds
    1,989sqft
    : 
    Loading
    Get pre-qualified
    Single Family Residence
    Built in 2023
    0.31 Acres Lot
    $322,400 Zestimate®
    $166/sqft
    $8/mo HOA

    What's special

    Small private community lakePeaceful serene neighborhoodFinished walk out basementSeparate family room downstairs
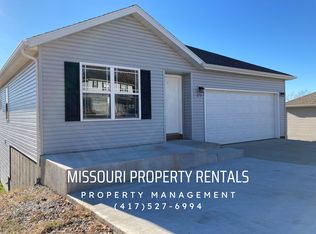
    This home still literally looks brand new! Home is non smoking, no pets, and Immaculately cared for. Its a clean slate ready for you to add your personalized design touches. This lovely home has a finished walk out basement and features 2 living areas. The great room upstairs has vaulted ceilings and there is a separate family room downstairs. There are 4 nice sized bedrooms 2 up stairs and 2 down stairs. Master bedroom has a walk in closet, tray ceiling and an en-suite bath. Whether you're looking to upgrade into a new primary residence or looking for a great 2nd home get away, look no further! Your family & friends will love this one. Close to the Branson Landing, Lake Taneycomo, restaurants, shopping, and all that Branson has to offer but tucked back in a peaceful, serene neighborhood away from traffic with a small private community lake. The Seller did extensive landscaping improvements with stone retaining walls and walkways and paths for ease of lawn care, So you can spend your time having fun instead of doing yardwork. Located in the Woodlands at Cross Creek this nearly new home feels almost perfect .
    55 days
    |
    276
    |
    10
    |

    Zillow last checked:

    Listing updated:

    Listed by:

    Jim Viebrock 417-425-1695,

    Murney Associates - Primrose

    Source: SOMOMLS as distributed by MLS GRID,MLS#: 60323251MLS Logo

    Loading...

      Facts & features

      Interior

      Bedrooms & bathrooms
      • Bedrooms: 4
      • Bathrooms: 3
      • Full bathrooms: 3
      Rooms
      • Room types: Family Room, Living Areas (2)
      Heating
      • Forced Air, Central, Heat Pump, Electric
      Cooling
      • Central Air, Ceiling Fan(s), Heat Pump
      Appliances
      • Included: Dishwasher, Free-Standing Electric Oven, Electric Water Heater, Disposal
      • Laundry: In Basement
      Features
      • Flooring: Carpet, Vinyl
      • Basement: Concrete,Partially Finished,Walk-Out Access,Full
      • Attic: Access Only:No Stairs
      • Has fireplace: No
      Interior area
      • Total structure area: 2,312
      • Total interior livable area: 1,989 sqft
      • Finished area above ground: 1,162
      • Finished area below ground: 827

      Property

      Parking
      • Total spaces: 2
      • Parking features: Garage - Attached
      • Attached garage spaces: 2
      Features
      • Levels: Two
      • Stories: 2
      • Patio & porch: Deck
      Lot
      • Size: 0.31 Acres
      • Dimensions: 70 x 144
      • Features: Sloped
      Details
      • Parcel number: 088.034000000049.004

      Construction

      Type & style
      • Home type: SingleFamily
      • Architectural style: Ranch
      • Property subtype: Single Family Residence
      Materials
      • Frame, Vinyl Siding, Concrete
      • Foundation: Permanent, Poured Concrete
      Condition
      • Year built: 2023

      Utilities & green energy

      • Sewer: Public Sewer
      • Water: Public

      Community & HOA

      Community
      • Subdivision: Woodlands at Cross Creek
      HOA
      • Services included: Snow Removal, Trash
      • HOA fee: $100 annually
      • HOA phone: 417-294-4549
      Location
      • Region: Branson

      Financial & listing details

      • Price per square foot: $166/sqft
      • Tax assessed value: $123,940
      • Annual tax amount: $1,235
      • Date on market: 5/12/2026
      • Listing terms: Cash,VA Loan,FHA,Conventional
      • Road surface type: Asphalt

        Estimated market value

        $322,400

        $306,000 - $339,000

        $2,812/mo

        Price history

        DateEventPrice
        5/12/2026Price change$329,900+22.2%$166/sqft
        Source: SOMOMLS as distributed by MLS GRID #60323251 Report a problem
        12/1/2022Pending sale$269,900$136/sqft
        Source: SOMOMLS as distributed by MLS GRID #60229559 Report a problem
        10/6/2022Listed for sale$269,900$136/sqft
        Source: SOMOMLS as distributed by MLS GRID #60229559 Report a problem

        Public tax history

        YearProperty taxesTax assessment
        2025-- $23,550 -7.5%
        2024$1,321 -0.1%$25,460
        2023$1,322 +2658.9%$25,460 +2580%
        2022$48 +0.5%$950
        2021$48 -4.9%$950
        2020$50 +2.5%$950
        2019$49 $950
        2018$49 -0.2%$950
        2017$49 +1%$950
        2016$48 +0.1%$950
        2015$48 +0.9%$950
        2014$48 $950

        Find assessor info on the county website

        Monthly payment

        Est. payment

        Payment breakdown

        Explore the cost of this home by adjusting the details. Changes won't be saved.
        All calculations are estimates and provided by Zillow, Inc. for informational purposes only. Actual amounts may vary.
        HOA fees may include property taxes on listings classified as Co-Ops. Contact the listing agent and/or owner for fee details.
        Mortgage interest rates are dependent on a number of factors, including credit score, down payment, and repayment length. Interest rate data provided by Zillow Group Marketplace, Inc. as of 1/1/1970 from various mortgage lenders with which we have lead or other similar arrangements; the Estimated Payment is an average of those rates.
        See how much you could borrow to make a competitive offer.

        Climate risks

        Neighborhood: 65616

        Getting around

        23 / 100
        Car-Dependent
        10 / 100
        Somewhat Bikeable

        Nearby schools

        GreatSchools rating
        Schools provided by the listing agent
        • Elementary: Branson Cedar Ridge
        • Middle: Branson
        • High: Branson

        Source: SOMOMLS as distributed by MLS GRID. This data may not be complete. We recommend contacting the local school district to confirm school assignments for this home.

        A local agent can set up tours, give advice and negotiate with sellers.

        Browse local experts

        Similar homes

        Skip to the end of the carouselSkip to the beginning of the carousel