This home is gorgeous inside/outside and ready to move right in! Welcome to luxury living in the perfect location! Set on a quiet cul-de-sac, this beautiful home offers space, comfort, privacy, and an incredible indoor-outdoor lifestyle. The open floor plan is filled with natural sunlight, gleaming hardwood floors, and inviting living spaces, including a family room with fireplace, a formal dining room that opens beautifully to the kitchen and spacious bedrooms with plenty of closet space. The kitchen features Corian counters, a cozy breakfast nook with beverage cooler, and a slider leading out to a huge deck overlooking a beautiful fenced-in yard. Enjoy your own backyard retreat with a pool, patio, fire pit, garden area, and plenty of room to relax, entertain, and make memories. The finished, heated walk-out lower level offers even more flexible living space, complete with a bathroom and great potential for an in-law apartment, guest space, home office, gym, media room, or recreation area. Additional features include mini-split air conditioning to stay cool, natural gas heat and hot water, a 2-car garage, double-wide driveway, and plenty of parking. Located close to shopping, restaurants, highways, and just down the street from Sunset Ridge with plenty of room for recreation activities, this home gives you the lifestyle, convenience, and location buyers are looking for. A luxurious home, a beautiful yard, and a prime cul-de-sac setting-this one has it all!
Sold for $439,900
$439,900
145 Cipolla Drive, East Hartford, CT 06118
3beds
1,697sqft
Single Family Residence
Built in 1967
0.3 Acres Lot
$440,600 Zestimate®
$259/sqft
$2,879 Estimated rent
Home value
$440,600
$405,000 - $476,000
$2,879/mo
Zestimate® history
Owner options
List your home for rent
$2,879/mo
Rent Zestimate®
Find your next renter with Zillow Rental Manager. Plus, with online applications, you can quickly screen prospective tenants – for free.
$2,879/mo
Rent Zestimate®
Refinance and save
$3,200/mo
Est. payment
Refinancing to a lower rate could help reduce your monthly payments and save thousands over the life of the loan.
$3,200/mo
Est. payment
Explore your selling options
Work with a Zillow partner agent
Leverage their expertise and Zillow's premium Showcase listings to get your home seen by more buyers.
Get startedList with your own agent
Get your home in front of millions of buyers by listing it on Zillow.
Learn how to do itSell it yourself
Take full control of how buyers see your home on Zillow by listing For Sale by Owner (FSBO).
List your homeWhat's special
Mini-split air conditioningGarden areaPrime cul-de-sac settingDouble-wide drivewayPlenty of parkingFire pitBeautiful yard
Zillow last checked:
Listing updated:
Listed by:
Rob Rosa Team,
Robert F. Rosa (860)558-2122,
Berkshire Hathaway NE Prop. 860-515-3100
Bought with:
Stephanie Monteith, RES.0836197
eXp Realty
Source: Smart MLS,MLS#: 24176581
Facts & features
Interior
Bedrooms & bathrooms
- Bedrooms: 3
- Bathrooms: 2
- Full bathrooms: 1
- 1/2 bathrooms: 1
Primary bedroom
- Features: Bedroom Suite, Full Bath
- Level: Main
Bedroom
- Level: Main
Bedroom
- Level: Main
Dining room
- Features: Hardwood Floor
- Level: Main
Family room
- Features: Fireplace
- Level: Lower
Kitchen
- Features: Breakfast Nook, Corian Counters, Eating Space, Sliders, Tile Floor
- Level: Main
Heating
- Hot Water, Natural Gas
Cooling
- Ductless, Zoned
Appliances
- Included: Oven/Range, Microwave, Refrigerator, Dishwasher, Disposal, Washer, Dryer, Wine Cooler, Gas Water Heater, Water Heater
- Laundry: Lower Level
Features
- Open Floorplan
- Windows: Thermopane Windows
- Basement: Full,Heated,Garage Access,Interior Entry,Walk-Out Access,Liveable Space
- Attic: Storage,Pull Down Stairs
- Number of fireplaces: 1
Interior area
- Total structure area: 1,697
- Total interior livable area: 1,697 sqft
- Finished area above ground: 1,236
- Finished area below ground: 461
Property
Parking
- Total spaces: 2
- Parking features: Attached, Garage Door Opener
- Attached garage spaces: 2
Features
- Patio & porch: Deck, Patio
- Exterior features: Rain Gutters, Garden
- Has private pool: Yes
- Pool features: Above Ground
- Fencing: Full
Lot
- Size: 0.3 Acres
- Features: Cul-De-Sac
Details
- Additional structures: Shed(s)
- Parcel number: 514653
- Zoning: R-2
Construction
Type & style
- Home type: SingleFamily
- Architectural style: Ranch
- Property subtype: Single Family Residence
Materials
- Vinyl Siding
- Foundation: Concrete Perimeter, Raised
- Roof: Asphalt
Condition
- New construction: No
- Year built: 1967
Utilities & green energy
- Sewer: Public Sewer
- Water: Public
Green energy
- Energy efficient items: Windows
Community & HOA
Community
- Features: Basketball Court, Golf, Park, Playground, Near Public Transport, Shopping/Mall
- Security: Security System
HOA
- Has HOA: No
Location
- Region: East Hartford
Financial & listing details
- Price per square foot: $259/sqft
- Tax assessed value: $158,380
- Annual tax amount: $7,270
- Date on market: 5/18/2026
Price history
| Date | Event | Price |
|---|---|---|
| 7/3/2026 | Sold | $439,900$259/sqft |
Source:  Smart MLS #24176581 Report a problem Smart MLS #24176581 Report a problem | ||
| 6/4/2026 | Pending sale | $439,900$259/sqft |
Source: Smart MLS #24176581 Report a problem | ||
| 5/18/2026 | Listed for sale | $439,900+104.6%$259/sqft |
Source: Smart MLS #24176581 Report a problem | ||
| 6/27/2008 | Sold | $215,000$127/sqft |
Source: Smart MLS #G491373 Report a problem | ||
Public tax history
| Year | Property taxes | Tax assessment |
|---|---|---|
| 2025 | $7,270 +4.3% | $158,380 |
| 2024 | $6,969 +3.4% | $158,380 |
| 2023 | $6,737 +4.3% | $158,380 +0.6% |
| 2022 | $6,457 +9% | $157,480 +31.1% |
| 2021 | $5,926 -1.2% | $120,090 |
| 2020 | $5,995 +1.6% | $120,090 |
| 2019 | $5,898 +3.1% | $120,090 |
| 2018 | $5,723 +1.3% | $120,090 |
| 2017 | $5,650 +0.3% | $120,090 -2.2% |
| 2015 | $5,631 +1% | $122,790 |
| 2014 | $5,575 +3.4% | $122,790 |
| 2013 | $5,390 +2.6% | $122,790 |
| 2012 | $5,254 -16.8% | $122,790 -33.1% |
| 2011 | $6,314 +1.8% | $183,450 |
| 2010 | $6,204 +6.8% | $183,450 |
| 2009 | $5,810 | $183,450 |
| 2008 | $5,810 -12.3% | $183,450 |
| 2007 | $6,626 +46.9% | $183,450 +77.4% |
| 2006 | $4,511 +8.2% | $103,410 |
| 2004 | $4,171 +4.5% | $103,410 +0% |
| 2003 | $3,991 +26.7% | $103,400 +26.1% |
| 2001 | $3,149 | $81,990 |
| 2000 | -- | $81,990 |
Find assessor info on the county website
Neighborhood: 06118
Nearby homes
- $330,3002 bd1 ba1.3k sqft139 Cipolla Dr, East Hartford, CT 06118Off Market
- $343,3003 bd1 ba1.6k sqft155 Cipolla Dr, East Hartford, CT 06118Off Market
- $396,1004 bd2 ba1.5k sqft140 Cipolla Dr, East Hartford, CT 06118Off Market
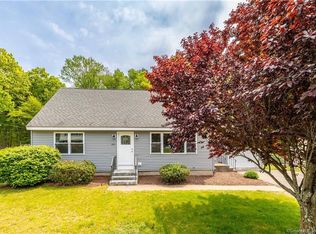
- $338,7002 bd3 ba1.2k sqft133 Cipolla Dr, East Hartford, CT 06118Off Market
- $355,4004 bd2 ba1.4k sqft146 Cipolla Dr, East Hartford, CT 06118Off Market
- $389,0004 bd2 ba1.9k sqft156 Cipolla Dr, East Hartford, CT 06118Off Market
- $401,5003 bd3 ba1.9k sqft161 Cipolla Dr, East Hartford, CT 06118Off Market
- $472,9003 bd3 ba2.4k sqft162 Cipolla Dr, East Hartford, CT 06118Off Market
Nearby schools
GreatSchools rating
- 7/10Governor William Pitkin SchoolGrades: K-5Distance: 1.8 mi
- 4/10East Hartford Middle SchoolGrades: 6-8Distance: 1 mi
- 2/10East Hartford High SchoolGrades: 9-12Distance: 1.4 mi


Get pre-qualified for a loan
At Zillow Home Loans, we can pre-qualify you in as little as 5 minutes with no impact to your credit score.An equal housing lender. NMLS #10287.
Sell for more on Zillow
Get a Zillow Showcase℠ listing at no additional cost and you could sell for .
$440,600
2% more
+$8,812
With Zillow Showcase(estimated)
$449,412
- Connecticut
- Hartford County
- East Hartford
- 06118
- 145 Cipolla Drive
Nearby cities
Nearby zip codes
Other East Hartford Topics
