Skip main navigation
Active under contract
  • $435,000

    145 Clear Spring Ln, Oxford, GA 30054

    4beds
    4,273sqft
    : 
    $2,893/mo
    Get pre-qualified
    Single Family Residence
    Built in 2004
    1.15 Acres Lot
    $432,200 Zestimate®
    $102/sqft
    $33/mo HOA

    What's special

    Stately brick exteriorBeautiful fireplaceSoaring ceilingsRich hardwood floorsManicured landscapingOpen light-filled floor planSpacious family room
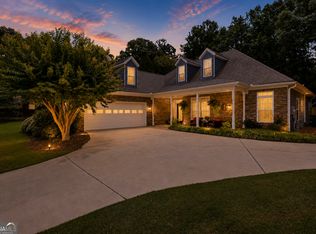
    Welcome to 145 Clear Spring Lane in Oxford-a beautifully maintained ranch home offering 4,273 square feet of thoughtfully designed living space on a peaceful 1.15-acre lot. From the moment you arrive, the manicured landscaping, stately brick exterior, and inviting curb appeal set the tone for the quality and care found throughout. Inside, soaring ceilings, rich hardwood floors, elegant trim details, and an open, light-filled floor plan create a warm and welcoming atmosphere. The spacious family room is anchored by a beautiful fireplace, while the chef-inspired kitchen features granite countertops, abundant cabinetry, stainless steel appliances, and a generous island perfect for gathering with family and friends. The main level offers three spacious bedrooms and two full bathrooms, including a relaxing owner's suite complete with its own fireplace-creating the perfect private retreat at the end of the day. The full finished basement dramatically expands the home's living space with a second kitchen, oversized recreation and entertaining areas, and endless possibilities for multi-generational living, an in-law suite, guest accommodations, or a home office and gym. Outdoor living is just as inviting, with private wooded surroundings and plenty of room to enjoy the beauty of the property. Ideally located just minutes from the exciting new Covington Town Center development, residents will enjoy convenient access to future shopping, dining, and Publix, while still appreciating the tranquility of this established Oxford community. This is a rare opportunity to own a meticulously maintained home offering timeless craftsmanship, flexible living space, and a location perfectly positioned for both peaceful living and future convenience.
    24 days
    |
    960
    |
    67
    |

    Zillow last checked:

    Listing updated:

    Listed by:

    The Hutson Group 000-000-0000,

    Century 21 Results

    Source: GAMLS,MLS#: 10810099MLS Logo

      Facts & features

      Interior

      Bedrooms & bathrooms
      • Bedrooms: 4
      • Bathrooms: 3
      • Full bathrooms: 3
      • Main level bathrooms: 2
      • Main level bedrooms: 3
      Rooms
      • Room types: Bonus Room, Family Room, Foyer, Laundry, Other
      Dining room
      • Features: Separate Room
      Kitchen
      • Features: Breakfast Area, Breakfast Bar, Pantry, Second Kitchen, Solid Surface Counters
      Heating
      • Forced Air, Zoned
      Cooling
      • Ceiling Fan(s), Central Air, Zoned
      Appliances
      • Included: Dishwasher, Disposal, Microwave, Oven/Range (Combo), Refrigerator, Stainless Steel Appliance(s)
      • Laundry: Other
      Features
      • Double Vanity, Master On Main Level, Other, Rear Stairs, Tray Ceiling(s), Vaulted Ceiling(s), Walk-In Closet(s)
      • Flooring: Carpet, Hardwood, Tile
      • Windows: Double Pane Windows
      • Basement: Bath Finished,Daylight,Finished,Full,Interior Entry
      • Number of fireplaces: 2
      • Fireplace features: Living Room, Master Bedroom
      • Common walls with other units/homes: No Common Walls
      Interior area
      • Total structure area: 4,273
      • Total interior livable area: 4,273 sqft
      • Finished area above ground: 4,273
      • Finished area below ground: 0

      Property

      Parking
      • Total spaces: 2
      • Parking features: Attached, Garage, Garage Door Opener, Kitchen Level, Parking Pad, Side/Rear Entrance
      • Has attached garage: Yes
      • Has uncovered spaces: Yes
      Features
      • Levels: One
      • Stories: 1
      • Patio & porch: Deck, Patio
      • Body of water: None
      Lot
      • Size: 1.15 Acres
      • Features: Cul-De-Sac, Private
      Details
      • Parcel number: 0057000000153000

      Construction

      Type & style
      • Home type: SingleFamily
      • Architectural style: Traditional
      • Property subtype: Single Family Residence
      Materials
      • Other
      • Roof: Composition
      Condition
      • Resale
      • New construction: No
      • Year built: 2004

      Utilities & green energy

      • Sewer: Public Sewer
      • Water: Public
      • Utilities for property: Electricity Available, Natural Gas Available, Sewer Available, Water Available

      Community & HOA

      Community
      • Features: Playground, Pool, Tennis Court(s)
      • Security: Smoke Detector(s)
      • Subdivision: Northwood
      HOA
      • Has HOA: Yes
      • Services included: Maintenance Grounds, Swimming, Tennis
      • HOA fee: $400 annually
      Location
      • Region: Oxford

      Financial & listing details

      • Price per square foot: $102/sqft
      • Tax assessed value: $430,200
      • Annual tax amount: $4,231
      • Date on market: 7/21/2026
      • Cumulative days on market: 24 days
      • Listing agreement: Exclusive Right To Sell
      • Electric utility on property: Yes

        Estimated market value

        $432,200

        $411,000 - $454,000

        $3,272/mo

        Price history

        DateEventPrice
        8/11/2026Pending sale$435,000$102/sqft
        Source: FMLS GA #7808584 Report a problem
        7/21/2026Listed for sale$435,000+155.9%$102/sqft
        Source: FMLS GA #7808584 Report a problem
        3/11/2011Sold$170,000-2.8%$40/sqft
        Source: Agent Provided Report a problem
        1/8/2011Listed for sale$174,900+42.8%$41/sqft
        Source: Connect One Realty Group #02995034 Report a problem
        12/22/2010Sold$122,500$29/sqft
        Source: Public Record Report a problem

        Public tax history

        YearProperty taxesTax assessment
        2025$4,231 +2.3%$172,080 +3.1%
        2024$4,135 +3.1%$166,960 +4.9%
        2023$4,010 +7.2%$159,160 +22.5%
        2022$3,741 +19.7%$129,960 +24.4%
        2021$3,126 -9.5%$104,440 +1.5%
        2020$3,452 +7.2%$102,880 +7.8%
        2019$3,220 +5.4%$95,480 +5.4%
        2018$3,054 +7.3%$90,600 +7.1%
        2017$2,846 +0%$84,600 +5.4%
        2016$2,846 $80,280 +8.5%
        2015$2,846 +30.5%$73,960 +13.2%
        2014$2,180 $65,360 +2.6%
        2013-- $63,720 +1.1%
        2012-- $63,000 -3.7%
        2011-- $65,400 -8.4%
        2010-- $71,360 -9.2%
        2009-- $78,560 -68.3%
        2008$2,843 $248,000
        2007$2,843 +3%$248,000 +2.6%
        2006$2,761 +8.1%$241,700 +7.3%
        2005$2,554 $225,200
        Find assessor info on the county website

        Monthly payment

        Est. payment

        Payment breakdown

        Explore the cost of this home by adjusting the details. Changes won't be saved.
        All calculations are estimates and provided by Zillow, Inc. for informational purposes only. Actual amounts may vary.
        HOA fees may include property taxes on listings classified as Co-Ops. Contact the listing agent and/or owner for fee details.
        See how much you could borrow to make a competitive offer.

        Climate risks

        Neighborhood: 30054

        Getting around

        0 / 100
        Car-Dependent
        19 / 100
        Somewhat Bikeable

        Nearby schools

        GreatSchools rating
        Schools provided by the listing agent
        • Elementary: Flint Hill
        • Middle: Cousins
        • High: Newton

        Source: GAMLS. This data may not be complete. We recommend contacting the local school district to confirm school assignments for this home.

        A local agent can set up tours, give advice and negotiate with sellers.

        Browse local experts

        Similar homes