For sale by owner. Please do not reach out if you are a realtor.
This is my dad’s house. He lived here since 1996.
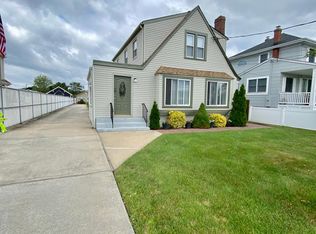
The house is meticulously maintained and move in ready.
1500 square foot home on 50x270’ (.31 acres)property.
3-4 bedroom, 2 full bath home located on a beautiful canal, 6 houses away from the bay.
Radiant heat kitchen floor, EIK, stainless appliances with granite counters.
Gas heat, baseboard throughout home. Split unit a/c units with additional heat pumps.
Wood burning fireplace.
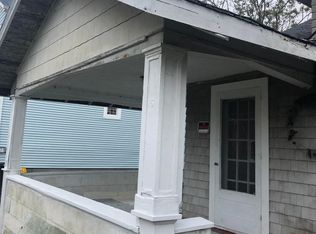
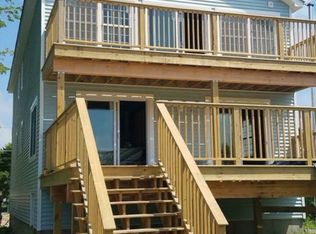
Detached 2 1/2 car garage with electric, gas and water. Also has a second level deck with nice sized loft/storage area. Endless possibilities.
Detached boathouse with electric and water.
Full newer bulkhead throughout boathouse and dock.
6 zone sprinklers, central vacuum system, 3 zone gas heat, sunroom, low flood insurance ($566)
Possible second income from second floor.
Taxes $12,000. Home was built in 1926.
My dad has taken meticulous care of this home since the day he moved in back in 1996. Everything is well maintained and up-to-date throughout the entire home. He will not find a more move-in ready house than this one. Clocks Boulevard is currently undergoing a massive revitalization with many large new homes being built throughout the entire street. It is a very nice, long street With a bayfront park at the end, just six houses from my dad‘s house. This is a boater’s dream home, with the detached boathouse and detached garage. There is full canal access directly to the bay and a quick ride across to Tobay and Gilgo Beach along with fire Island just a few minutes further down. House is sold as-is
For sale by owner
$775,000
145 Clocks Blvd, Massapequa, NY 11758
3beds
1,500sqft
SingleFamily
Built in 1926
0.31 Acres Lot
$743,400 Zestimate®
$517/sqft
$-- HOA
What's special
Wood burning fireplaceCentral vacuum systemRadiant heat kitchen floor
- 7 days
- 1,712
- 83
Listed by:
Property Owner (516) 848-8421
Facts & features
Interior
Bedrooms & bathrooms
- Bedrooms: 3
- Bathrooms: 2
- Full bathrooms: 2
Heating
- Other
Cooling
- Central
Appliances
- Included: Dishwasher, Dryer, Freezer, Microwave, Range / Oven, Refrigerator, Washer
Features
- Eat-in Kitchen, Den/Family Room, Home Office, Master Downstairs, Smart Thermostat, 1st Floor Bedrm, Granite Counters, Powder Room, Formal Dining Room
- Flooring: Hardwood
- Doors: ENERGY STAR Qualified Doors
- Windows: ENERGY STAR Qualified Windows, New Windows
- Basement: None
- Has fireplace: No
Interior area
- Total interior livable area: 1,500 sqft
Property
Parking
- Total spaces: 10
- Parking features: Garage - Attached, Garage - Detached, Off-street
Features
- Patio & porch: Patio, Deck
- Exterior features: Other
- Fencing: Back Yard, Fenced
- Has view: Yes
- View description: Water
- Has water view: Yes
- Water view: Water
- Waterfront features: Beach Access, Waterfront, Canal Access, Water Access, Beach Front
Lot
- Size: 0.31 Acres
- Features: Cul-De-Sec, Level
Details
- Additional structures: Outbuilding, Workshop
- Parcel number: 66133000187
Construction
Type & style
- Home type: SingleFamily
- Architectural style: Exp Cape
Condition
- New construction: No
- Year built: 1926
Utilities & green energy
- Sewer: Public Sewer
- Water: Public
Community & HOA
HOA
- Amenities included: Powered Boats Allowed
Location
- Region: Massapequa
Financial & listing details
- Price per square foot: $517/sqft
- Tax assessed value: $398,000
- Date on market: 8/31/2026
- Inclusions: Dryer, Dishwasher, Refrigerator, Washer, Oven/Range, Freezer, Gas Grill, Microwave, Shades/Blinds, A/C Units, Light Fixtures, Screens, Energy Star Appliance(s), Mailbox, Convection Oven
Estimated market value
$743,400
$706,000 - $781,000
$5,698/mo
Price history
| Date | Event | Price |
|---|---|---|
| 8/31/2026 | Listed for sale | $775,000$517/sqft |
Source: Owner Report a problem | ||
| 4/23/2026 | Listing removed | $775,000$517/sqft |
Source: NY State MLS #11502727 Report a problem | ||
| 5/23/2025 | Listed for sale | $775,000+3.3%$517/sqft |
Source: NY State MLS #11502727 Report a problem | ||
| 6/2/2024 | Listing removed | -- |
Source: NY State MLS #11172343 Report a problem | ||
| 4/12/2024 | Contingent | $750,000$500/sqft |
Source: NY State MLS #11172343 Report a problem | ||
| 1/31/2024 | Price change | $750,000-3.2%$500/sqft |
Source: NY State MLS #11172343 Report a problem | ||
| 5/20/2023 | Price change | $775,000-3%$517/sqft |
Source: NY State MLS #11172343 Report a problem | ||
| 5/2/2023 | Listed for sale | $799,000-4%$533/sqft |
Source: NY State MLS #11172343 Report a problem | ||
| 5/31/2022 | Listing removed | -- |
Source:  OneKey® MLS as distributed by MLS GRID #3392564 Report a problem OneKey® MLS as distributed by MLS GRID #3392564 Report a problem | ||
| 5/5/2022 | Price change | $832,000+4.1%$555/sqft |
Source: OneKey® MLS as distributed by MLS GRID #3392564 Report a problem | ||
| 4/19/2022 | Listed for sale | $799,000+21.2%$533/sqft |
Source: OneKey® MLS as distributed by MLS GRID #3392564 Report a problem | ||
| 10/26/2020 | Listing removed | $659,000$439/sqft |
Source: Above Board Real Estate Inc #3224052 Report a problem | ||
| 6/19/2020 | Listed for sale | $659,000+278.7%$439/sqft |
Source: Above Board Real Estate Inc #3224052 Report a problem | ||
| 4/17/1995 | Sold | $174,000$116/sqft |
Source: Public Record Report a problem | ||
Public tax history
| Year | Property taxes | Tax assessment |
|---|---|---|
| 2024 | -- | $398 -4.1% |
| 2023 | -- | $415 |
| 2022 | -- | $415 |
| 2021 | $7,206 -0.2% | -- |
| 2020 | $7,218 +1.8% | $519 -6.7% |
| 2019 | $7,087 | $556 -6.2% |
| 2018 | $7,087 -2.5% | $593 -5.9% |
| 2017 | $7,267 -19.1% | $630 -5.5% |
| 2016 | $8,984 +150.2% | $667 -21.3% |
| 2015 | $3,590 +10.2% | $847 |
| 2013 | $3,259 +7.5% | $847 |
| 2012 | $3,032 -52% | $847 -12% |
| 2011 | $6,316 +1.9% | $963 -7.8% |
| 2010 | $6,201 | $1,044 -14.2% |
| 2009 | -- | $1,217 +5.9% |
| 2008 | -- | $1,149 +6% |
| 2006 | -- | $1,084 -23.7% |
| 2005 | -- | $1,421 -40% |
| 2004 | -- | $2,367 -7% |
| 2003 | -- | $2,546 -52.9% |
| 2002 | -- | $5,400 |
| 2001 | -- | $5,400 |
| 2000 | -- | $5,400 |
Find assessor info on the county website
Monthly payment
Climate risks
Neighborhood: 11758
Nearby schools
Schools provided by the listing agent
- Middle: Edmund W Miles Middle School
- High: Amityville Memorial High School
- District: Amityville
Source: The MLS. This data may not be complete. We recommend contacting the local school district to confirm school assignments for this home.
Similar homes
- $799,0004 bd2 ba1.3k sqft177 N Queens Avenue, Massapequa, NY 11758For Sale

 MLS ID #1039390, Davorka Bender, Listing by: Sailing Home Realty of L I LLC. OneKey® MLS as distributed by MLS GRID
 - $799,9903 bd2 ba1k sqft199 Claxton Ave, Bellmore, NY 11710For Sale By Owner

- $779,0004 bd2 ba1.8k sqft48 Lake Street, Lindenhurst, NY 11757For Sale
 MLS ID #1043622, Dara N. Crawford CBR, Listing by: BH&G R E Realty Connect. OneKey® MLS as distributed by MLS GRID
 - $729,0004 bd2 ba1.2k sqft206 Iowa Avenue, North Massapequa, NY 11758For Sale
 MLS ID #1008036, Michele S. Mosca, Listing by: Coldwell Banker American Homes. OneKey® MLS as distributed by MLS GRID
 - $749,0004 bd2 ba1.6k sqft1426 MEADOW Lane, Seaford, NY 11783For SaleMLS ID #1045377, Daniel J. Murphy, Listing by: Coldwell Banker American Homes. OneKey® MLS as distributed by MLS GRID
- $785,0003 bd2 ba1.2k sqft2 Gateway, Farmingdale, NY 11735For SaleMLS ID #1031431, Socorro Fernandez, Listing by: Malvec Acquisitions LLC. OneKey® MLS as distributed by MLS GRID
- $899,3175 bd2 ba1.9k sqft108 Connecticut Avenue, Massapequa, NY 11758For SaleMLS ID #1039341, Joan V. DaCorta, Listing by: Signature Premier Properties. OneKey® MLS as distributed by MLS GRID
- $749,9993 bd2 ba1.1k sqft510 Secatogue Avenue, Farmingdale, NY 11735For SaleMLS ID #1040415, Kadiatou Balde LHC, Listing by: HomeSmart CrossIsland. OneKey® MLS as distributed by MLS GRID
- $769,0004 bd2 ba1.5k sqft784 Newbridge Road, Bellmore, NY 11710For SaleMLS ID #1042952, Moira R. Connolly CBR, Listing by: Signature Premier Properties. OneKey® MLS as distributed by MLS GRID
- $769,0003 bd2 ba2k sqft2080 Seamans Neck Road, Seaford, NY 11783For SaleMLS ID #1002172, Margaret D. Grub SRS, Listing by: Century 21 AA Realty. OneKey® MLS as distributed by MLS GRID
- $699,0003 bd2 ba1.2k sqft76 Alton Road, Babylon, NY 11702For SaleMLS ID #1022875, Danielle N. Evangelista, Listing by: Douglas Elliman Real Estate. OneKey® MLS as distributed by MLS GRID
- $749,0004 bd2 ba1.5k sqft2643 Landman Lane, North Bellmore, NY 11710For SaleMLS ID #1041684, Bart A. Bleiweiss CBR, Listing by: Integrity Core Realty. OneKey® MLS as distributed by MLS GRID
- $824,9994 bd2 ba1.9k sqft2695 Ocean Avenue, Seaford, NY 11783For SaleMLS ID #1037051, Mahir Sadman SFR, Listing by: Compass Greater NY LLC. OneKey® MLS as distributed by MLS GRID
- $799,0004 bd2 ba1.6k sqft29 Edward Street, Bethpage, NY 11714For SaleMLS ID #1021902, Mary M. Macaluso, Listing by: Compass Greater NY LLC. OneKey® MLS as distributed by MLS GRID
- $699,0002 bd2 ba1.5k sqft2 6th Avenue, Farmingdale, NY 11735For SaleMLS ID #1038505, Nancy G. Mangieri, Listing by: Coldwell Banker American Homes. OneKey® MLS as distributed by MLS GRID
- $849,0003 bd2 ba1.4k sqft714 Wyckoff Avenue, Bellmore, NY 11710For SaleMLS ID #1030806, James DePierro, Listing by: EXIT Realty Premier. OneKey® MLS as distributed by MLS GRID
- $749,9993 bd2 ba1.4k sqft183 Horton Avenue, Valley Stream, NY 11581For SaleMLS ID #1041991, Lisa A. Fava, Listing by: Becker Realty Services Inc. OneKey® MLS as distributed by MLS GRID
- $775,0003 bd2 ba1.2k sqft167 Lakeview Avenue, Lynbrook, NY 11563For SaleMLS ID #1015546, Nina Malayeva, Listing by: Coldwell Banker American Homes. OneKey® MLS as distributed by MLS GRID
- $749,9003 bd2 ba1.5k sqft9 Christabel Street, Lynbrook, NY 11563For SaleMLS ID #1038504, Brian E. Lewis SRES, Listing by: EXP Realty. OneKey® MLS as distributed by MLS GRID
- $630,0003 bd1 ba1k sqft1544 N Thompson Drive, Bay Shore, NY 11706For SaleMLS ID #1046929, Seckin Yildiz, Listing by: Voro LLC. OneKey® MLS as distributed by MLS GRID
